Photo:©中山保寛 Yasuhiro Nakayama
ラップトップひとつでどこでも仕事ができる時代、「滞在」と「生活」の境界は曖昧になってきている。宿泊施設もまた、そのあり方を更新すべき時が来ているのではないか。
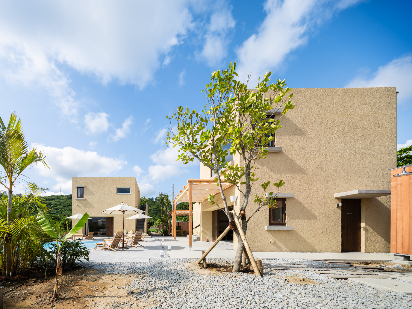
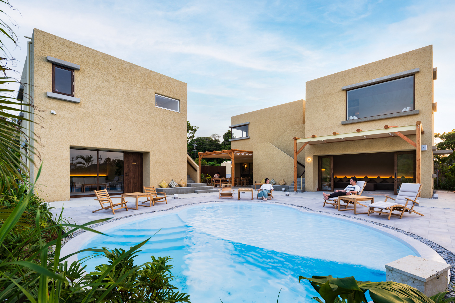
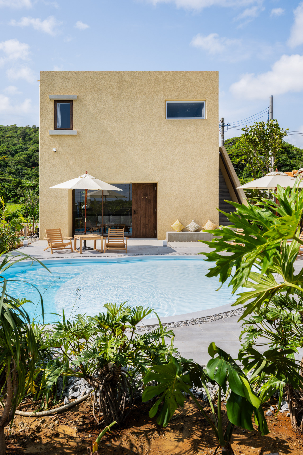
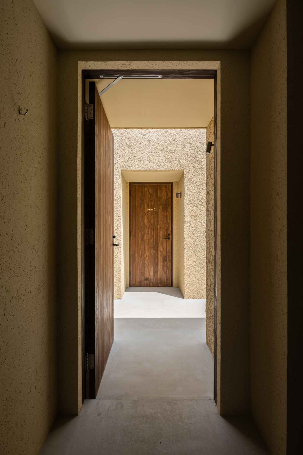
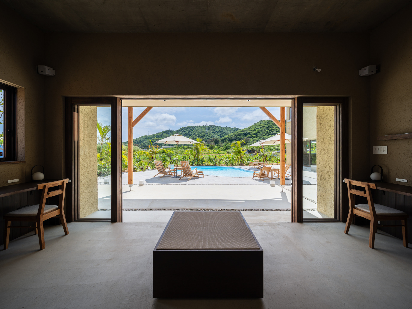
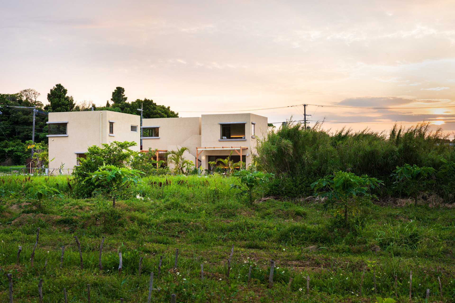
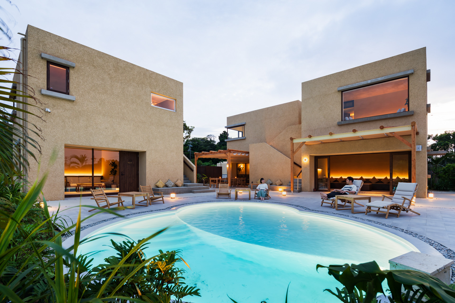
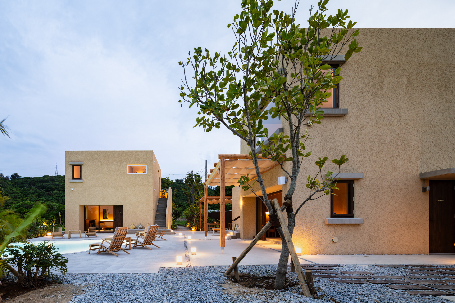
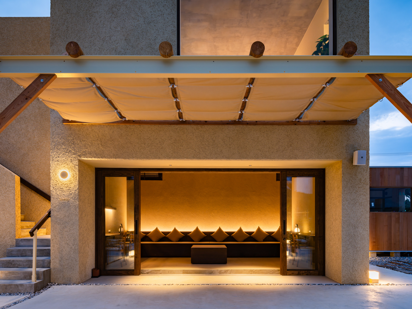
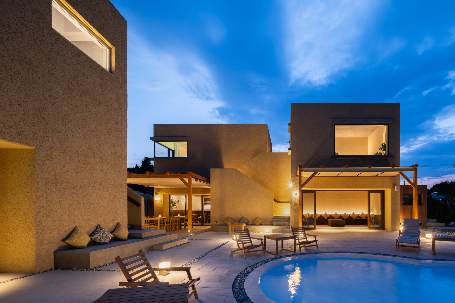
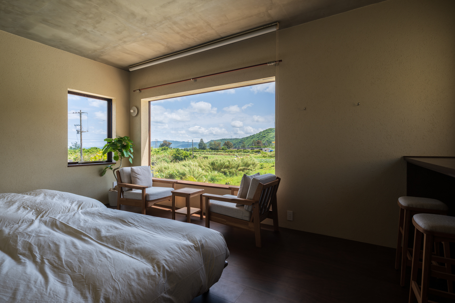
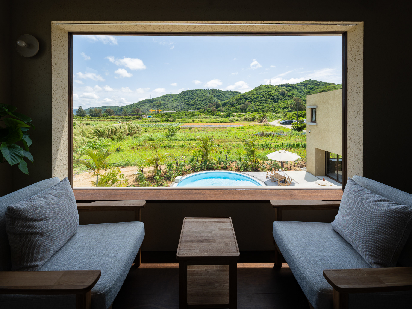
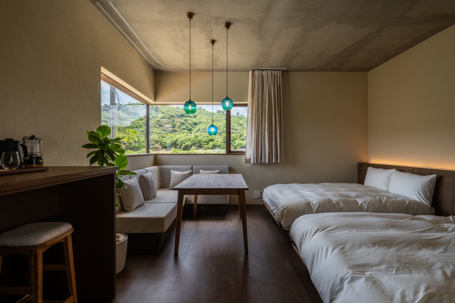
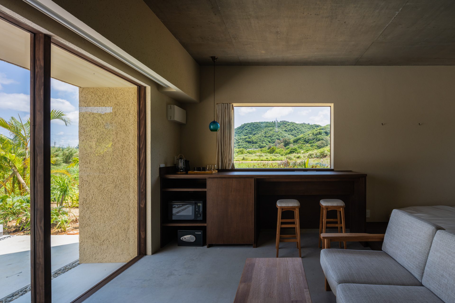
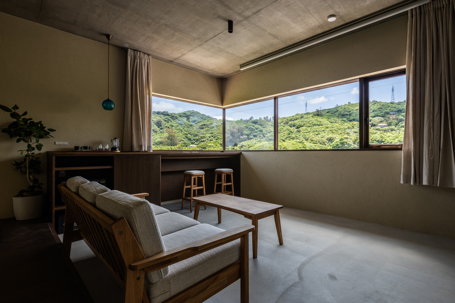
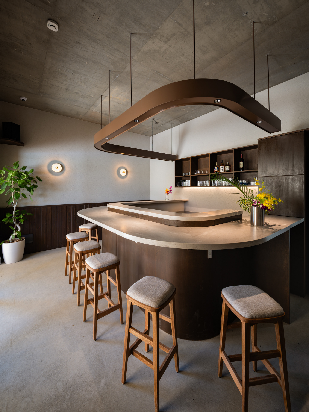
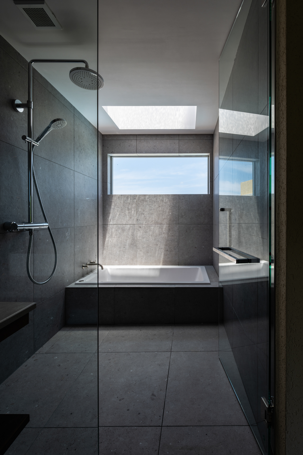
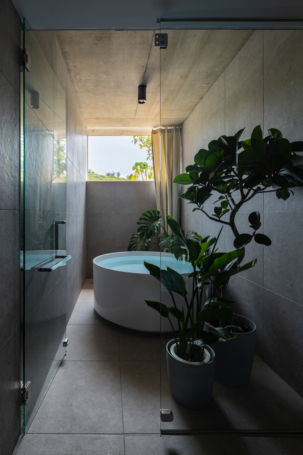
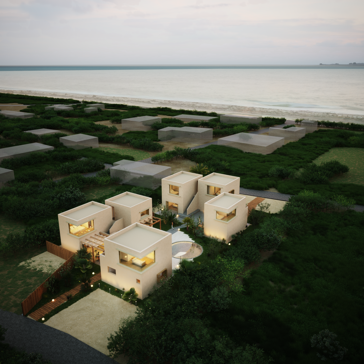
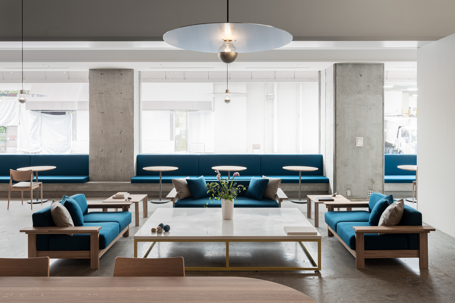
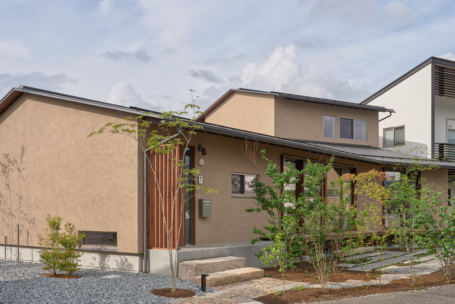
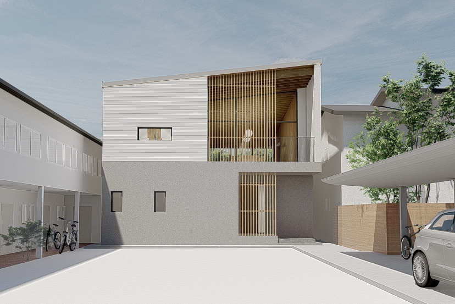
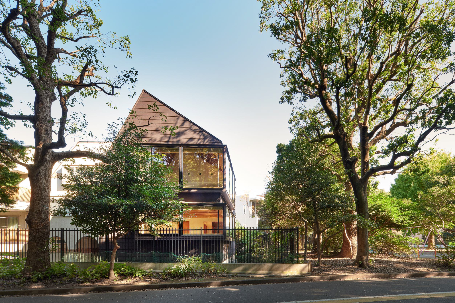
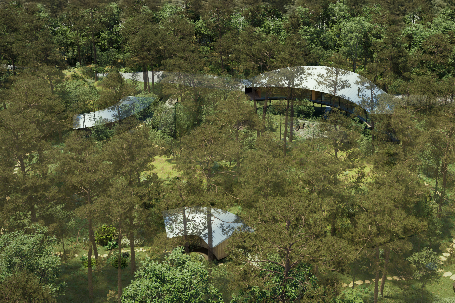
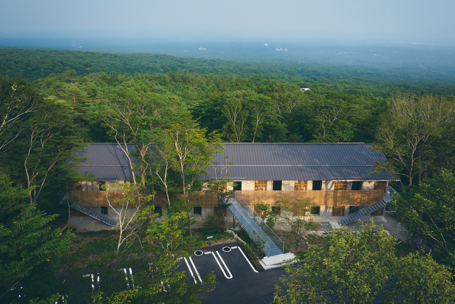
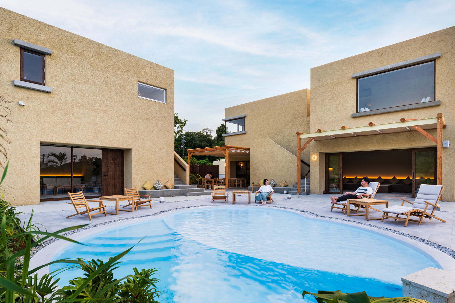
沖縄県名護市に計画したこの宿泊施設は、「日常をリゾートで過ごす/集落のように泊まる」 というイメージから構想された。客室にこもるのではなく、ふと外に出て、誰かの気配や風の音に触れながら時間を過ごす。ホテルという極めてプライベートな建築類型を解きほどき、室内にも室外にも居場所があるような建築のあり方を考えた。
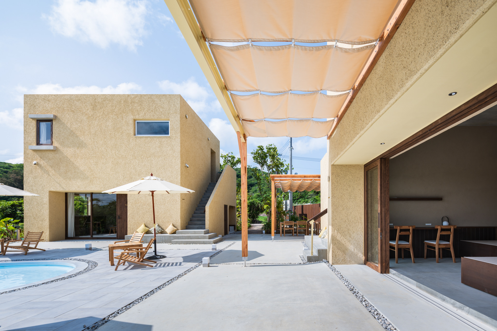
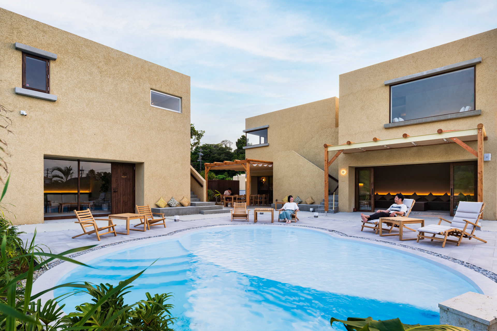
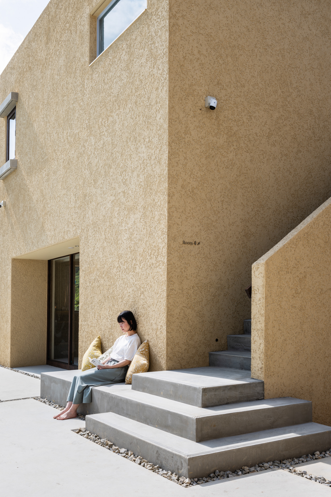
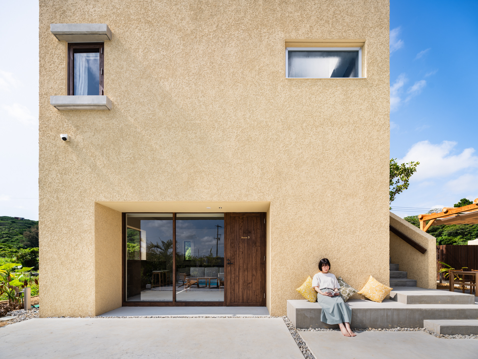
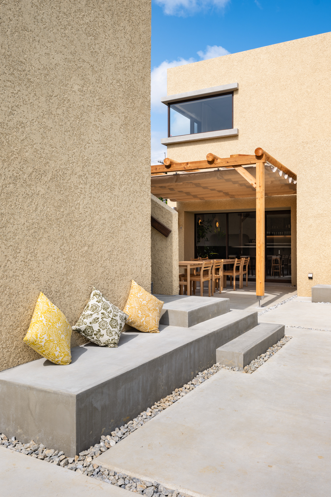
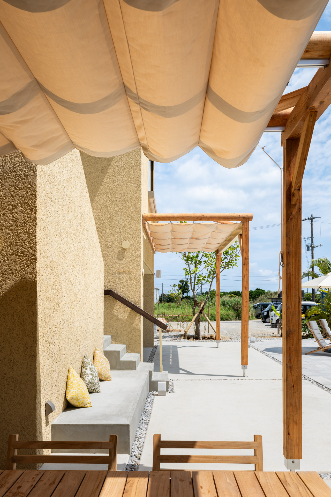
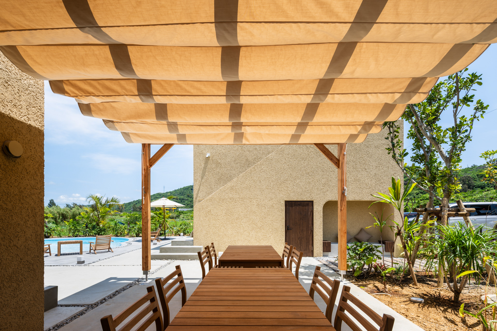
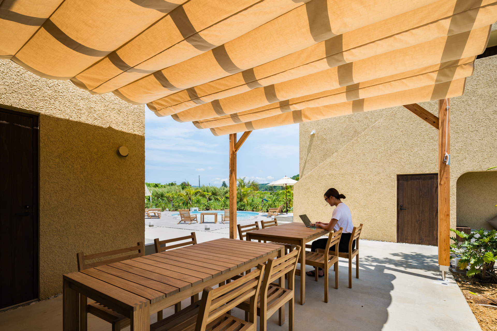
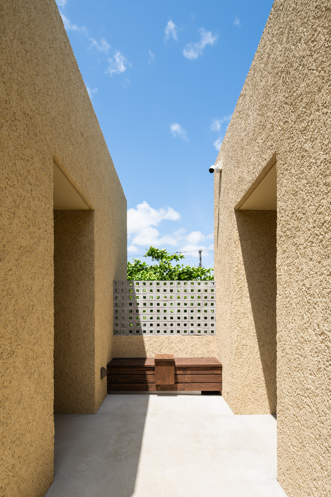
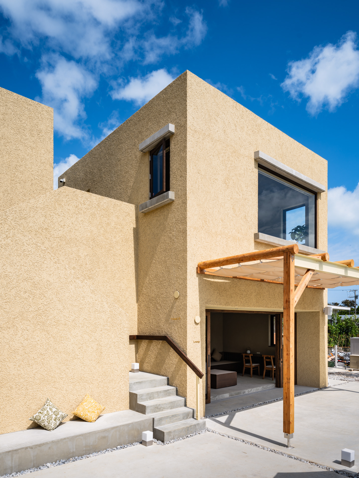
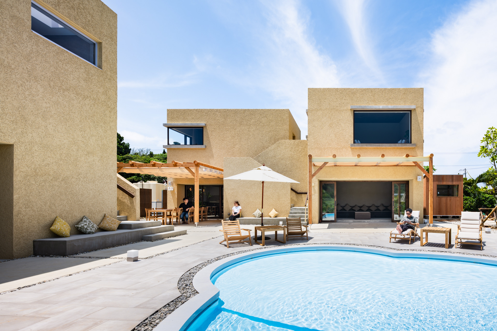
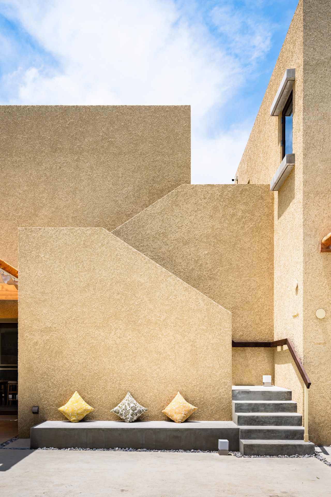
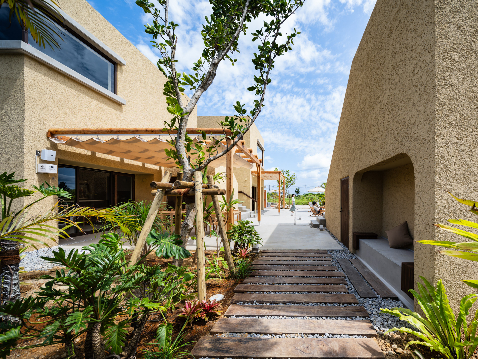
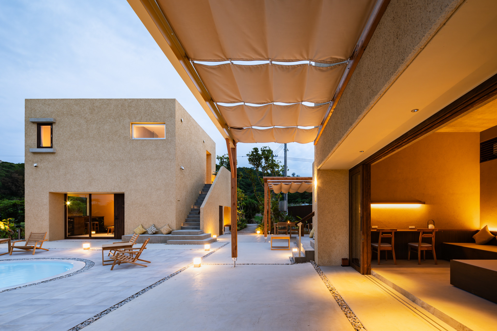
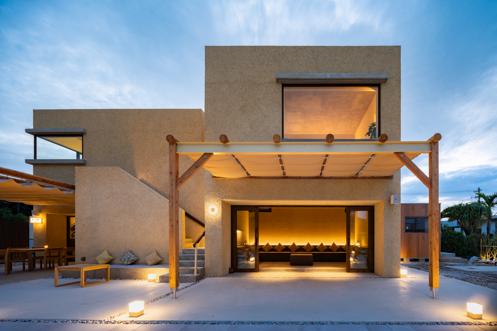
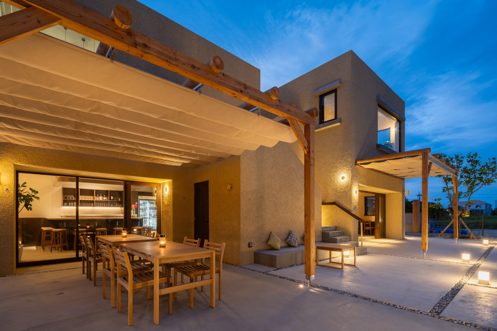
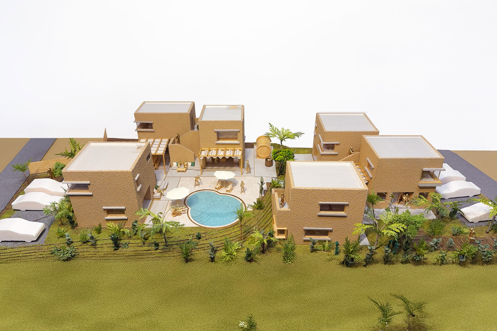
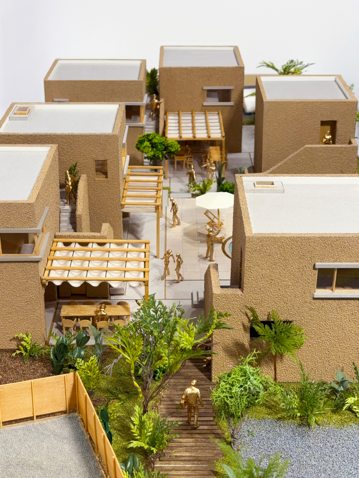
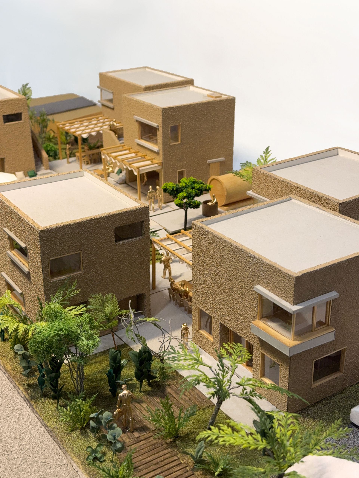
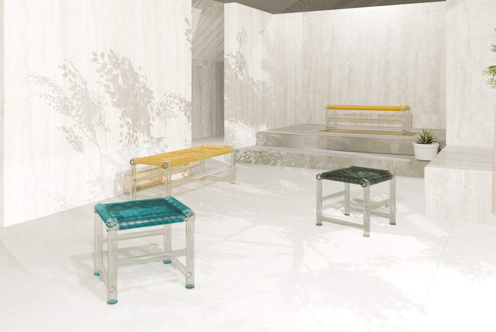
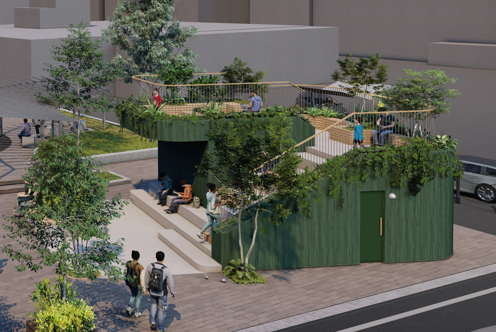
屋外の共用部には、ベンチやヌックなどの小さな居場所がいくつも点在している。仕事をする場所、本を読む場所、昼寝をする場所、ただ風を感じる場所。使い方は決められておらず、それぞれが思い思いに場所を選び取っていく。ここにあるのは、特定の行為のための大きな広場ではなく、個人の時間を受け止める無数の小さな場所である。
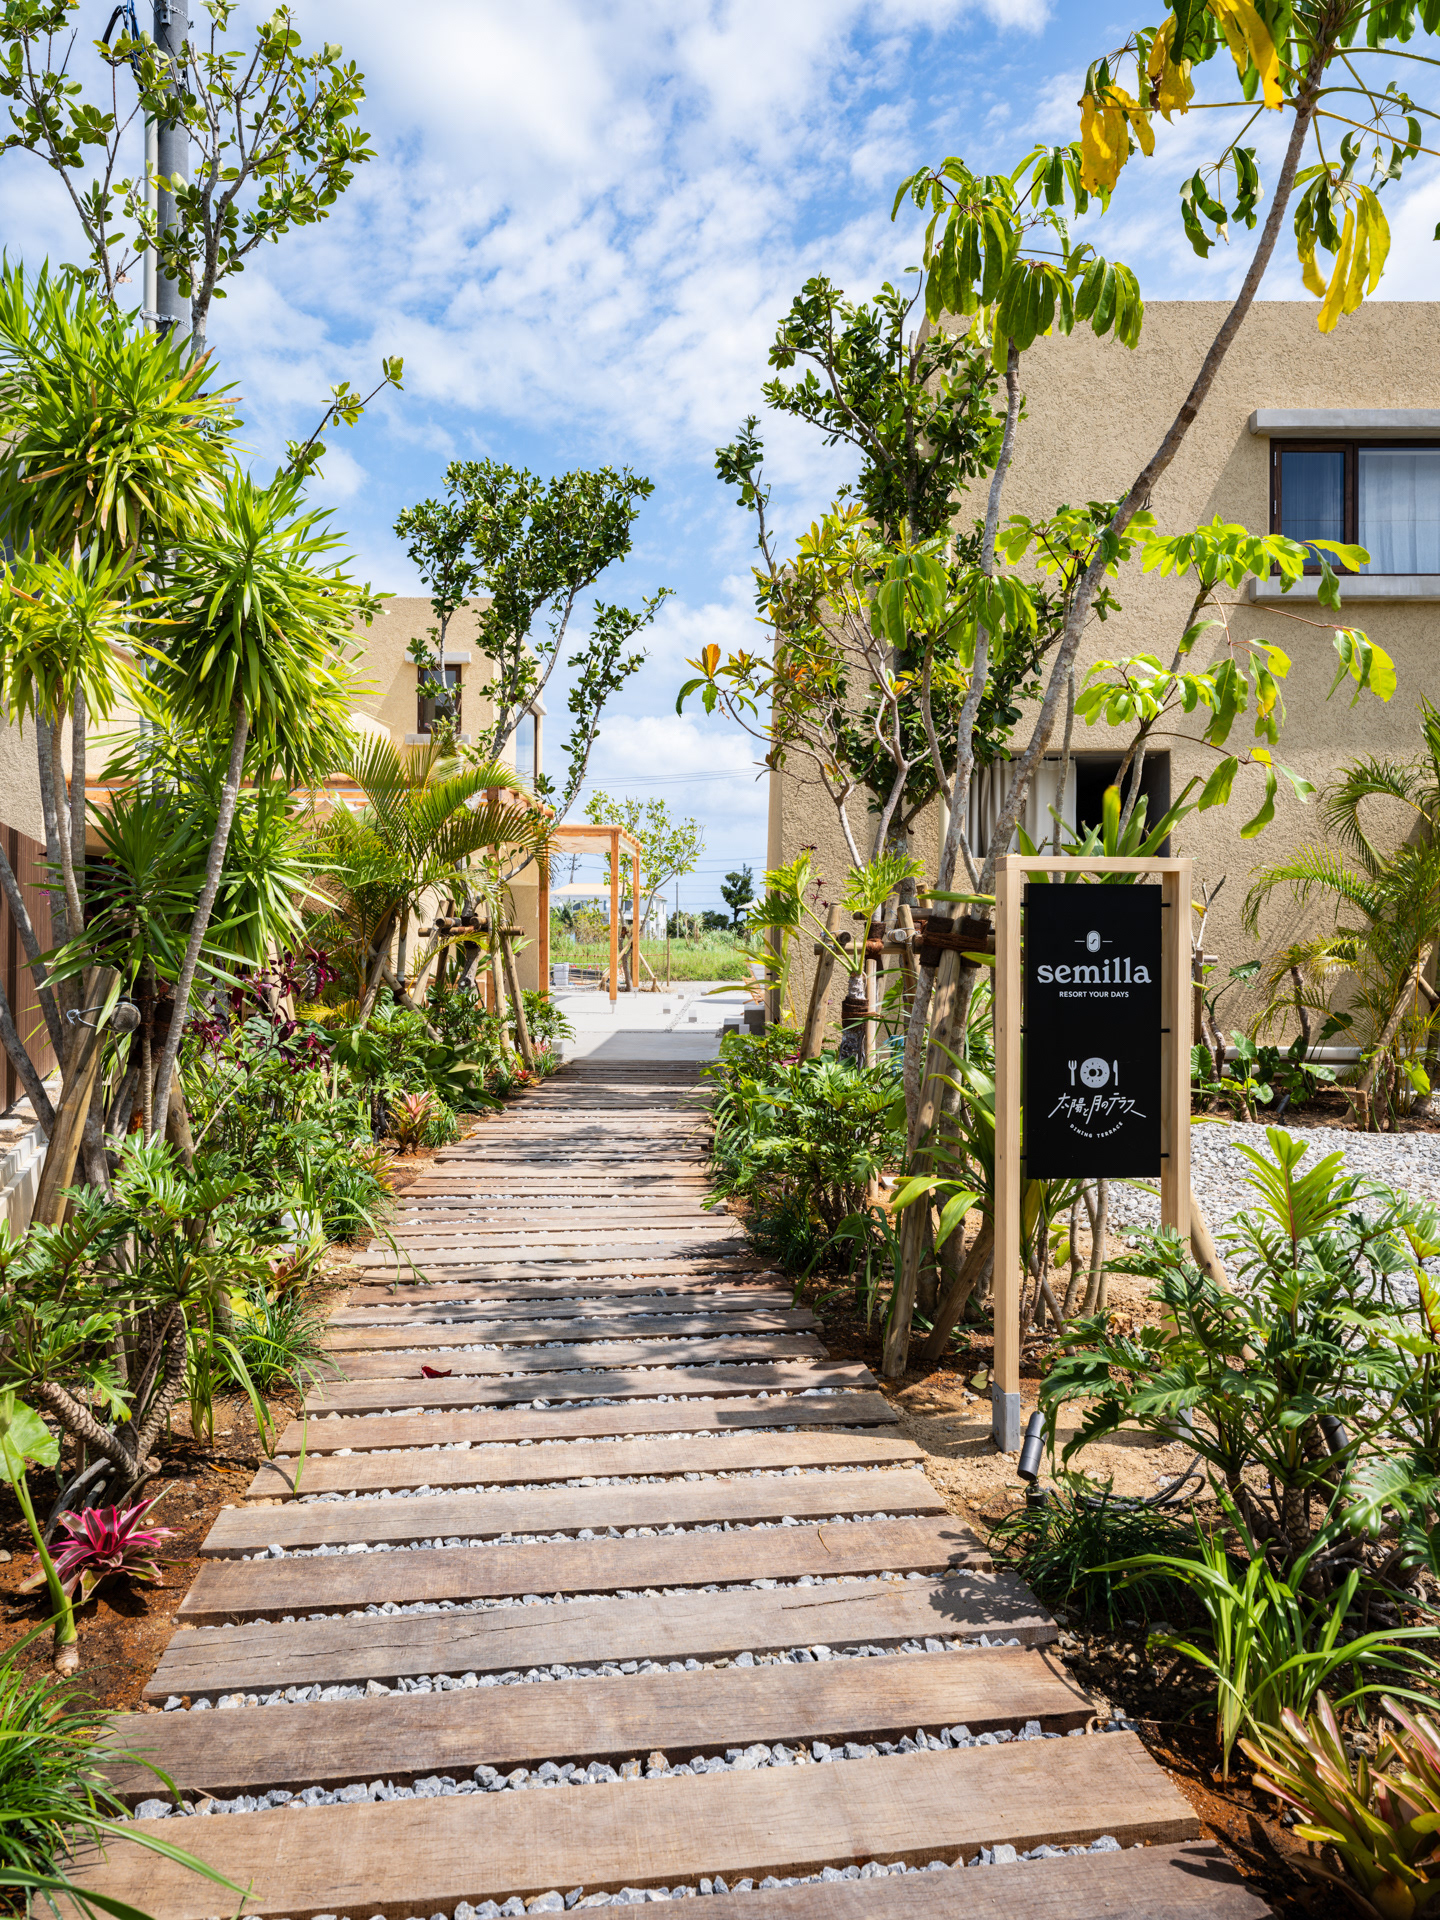
「semilla」という名前は、villa(邸宅)とvillage(集落)の中間という意味を込めた。過度に閉じることもなく、過剰に誰かとつながることもない。その曖昧さが、軽やかで偶発的な関係を育む。新しい宿泊施設であると同時に、これからの公共空間のあり方を、集落という原初的な形式になぞらえながら提案した。
In an age where a single laptop enables work from anywhere, the boundary between "staying" and "living" has become increasingly ambiguous. Perhaps the time has come for hospitality architecture to reimagine itself.
This accommodation facility, planned in Nago, Okinawa Prefecture, was conceived from the image of "spending everyday life in a resort / lodging as though in a village settlement." Rather than remaining confined to guest rooms, inhabitants are drawn outside to encounter the presence of others and the sound of wind, spending time in spontaneous encounter with the surrounding space. We sought to dismantle the highly privatized architectural typology of the hotel and to propose instead a form of architecture that offers dwelling in both interior and exterior domains.
Throughout the outdoor commons, small gathering places—benches, nooks, and similar spaces—are scattered at intervals. A place to work, a place to read, a place to rest, a place simply to feel the wind. Usage is not prescribed; each person selects their own place according to their needs. What exists here is not a large plaza dedicated to specific activities, but rather countless small places that accommodate individual time and presence.
The name "semilla" carries a double meaning: it exists midway between villa (residence) and village (settlement). It neither excessively closes itself off nor excessively connects with others. This ambiguity nurtures light and contingent relationships. While functioning as contemporary hospitality architecture, the project simultaneously proposes a model for future public space by recourse to the village—that most primordial form of human settlement.
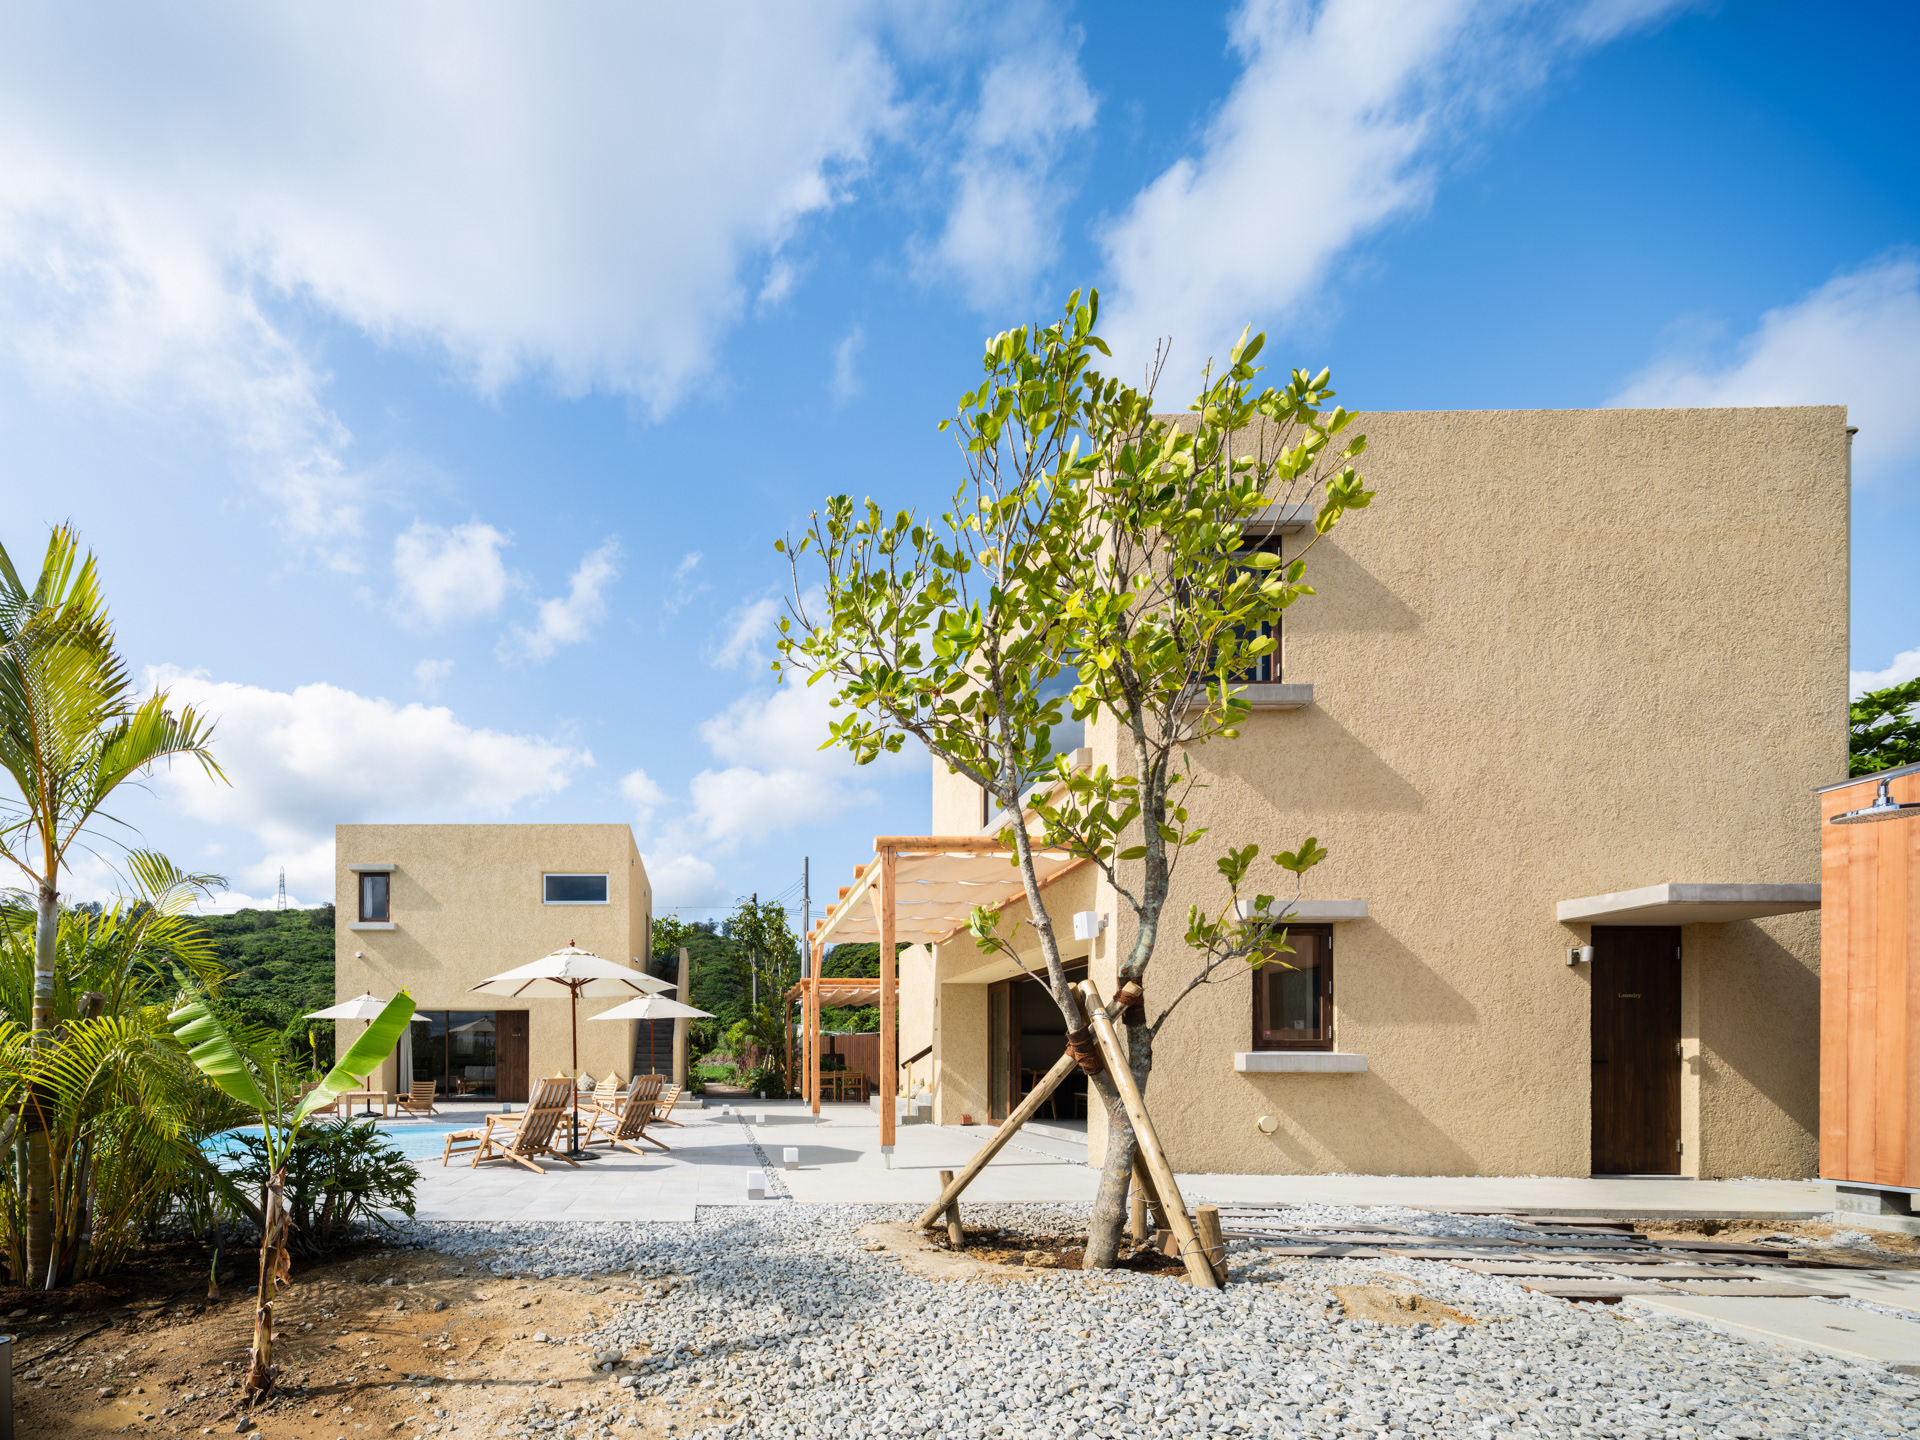
Photo:©中山保寛 Yasuhiro Nakayama
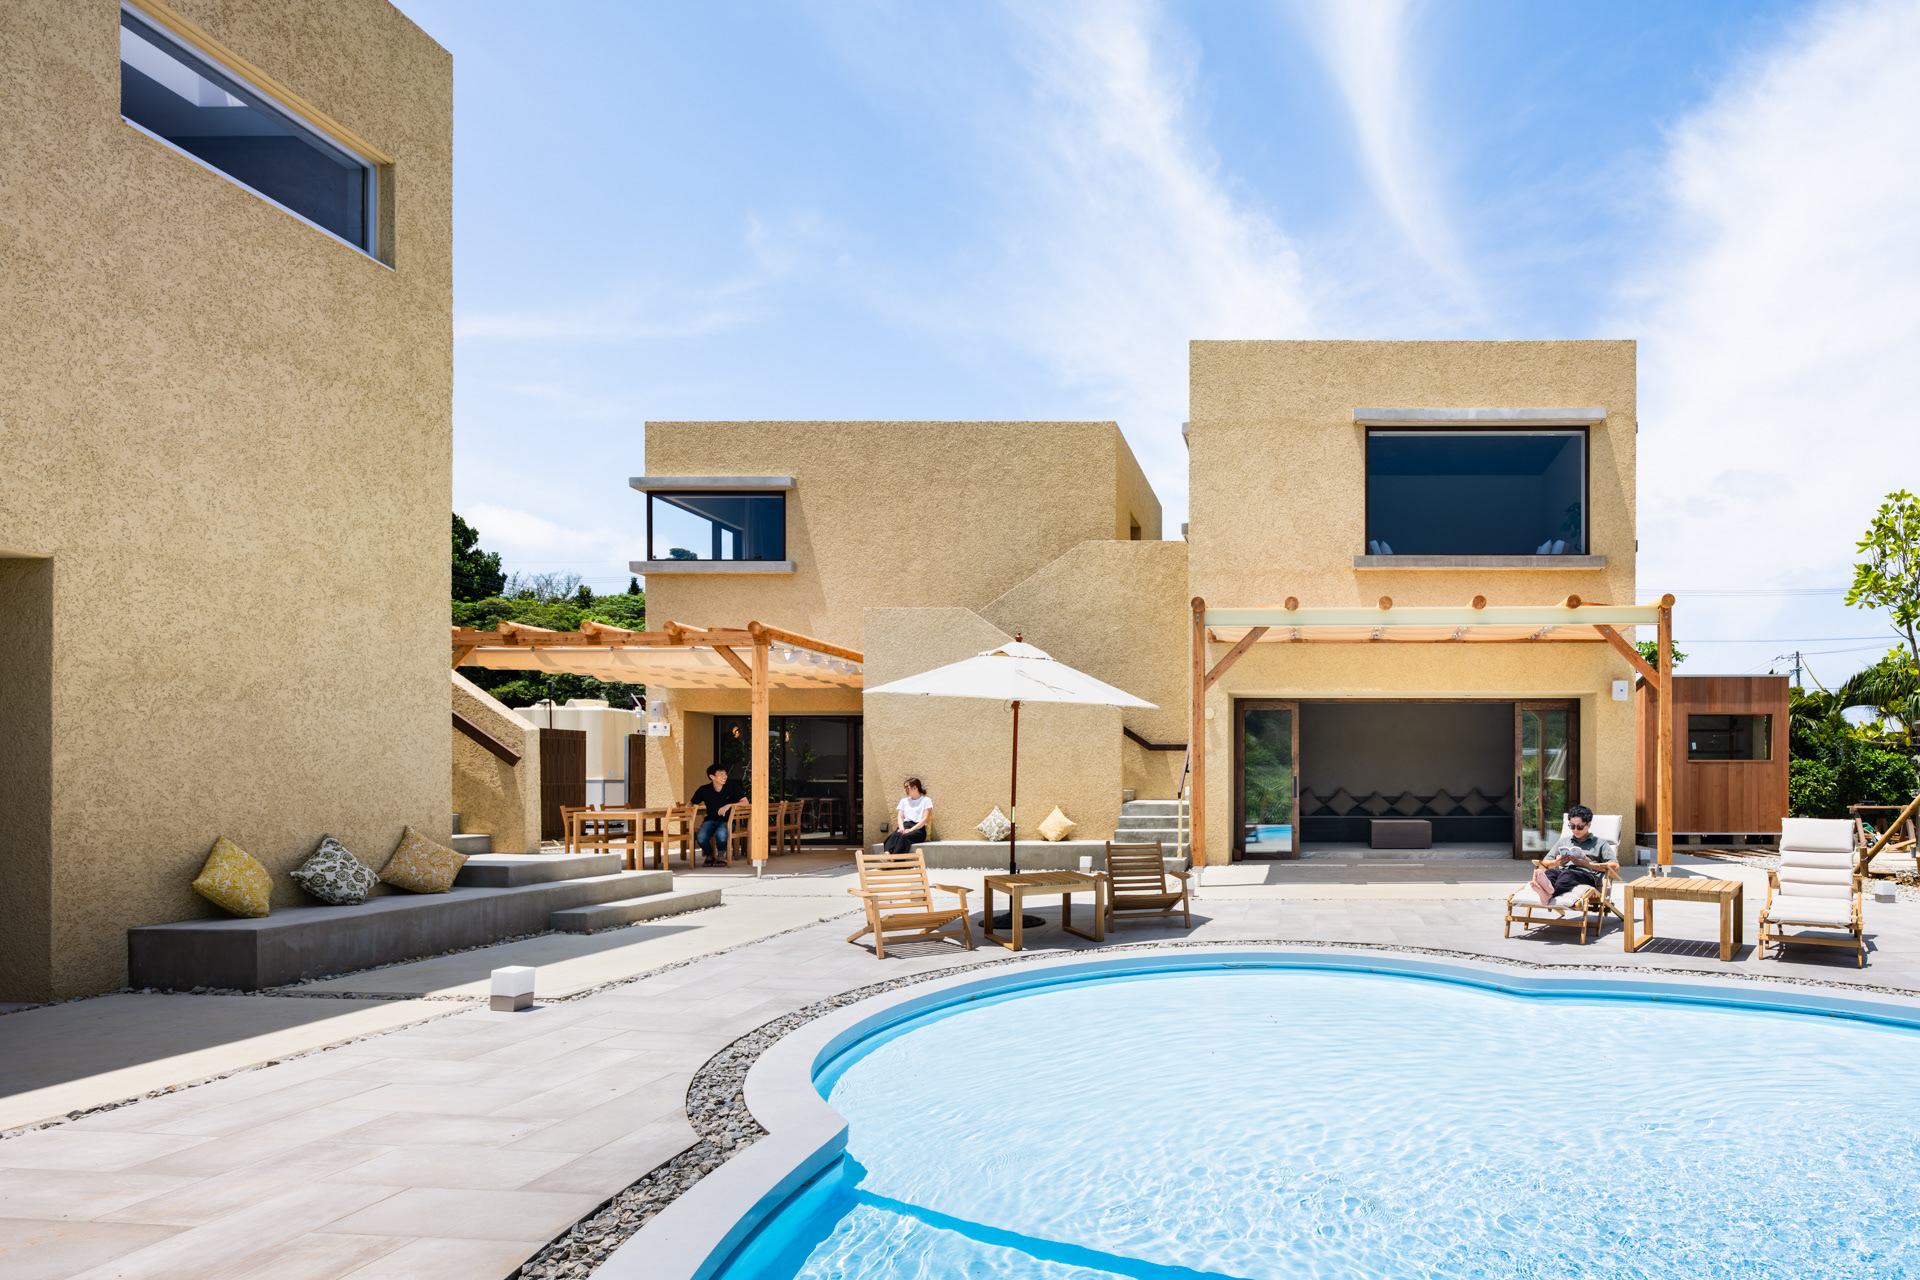
Photo:©中山保寛 Yasuhiro Nakayama
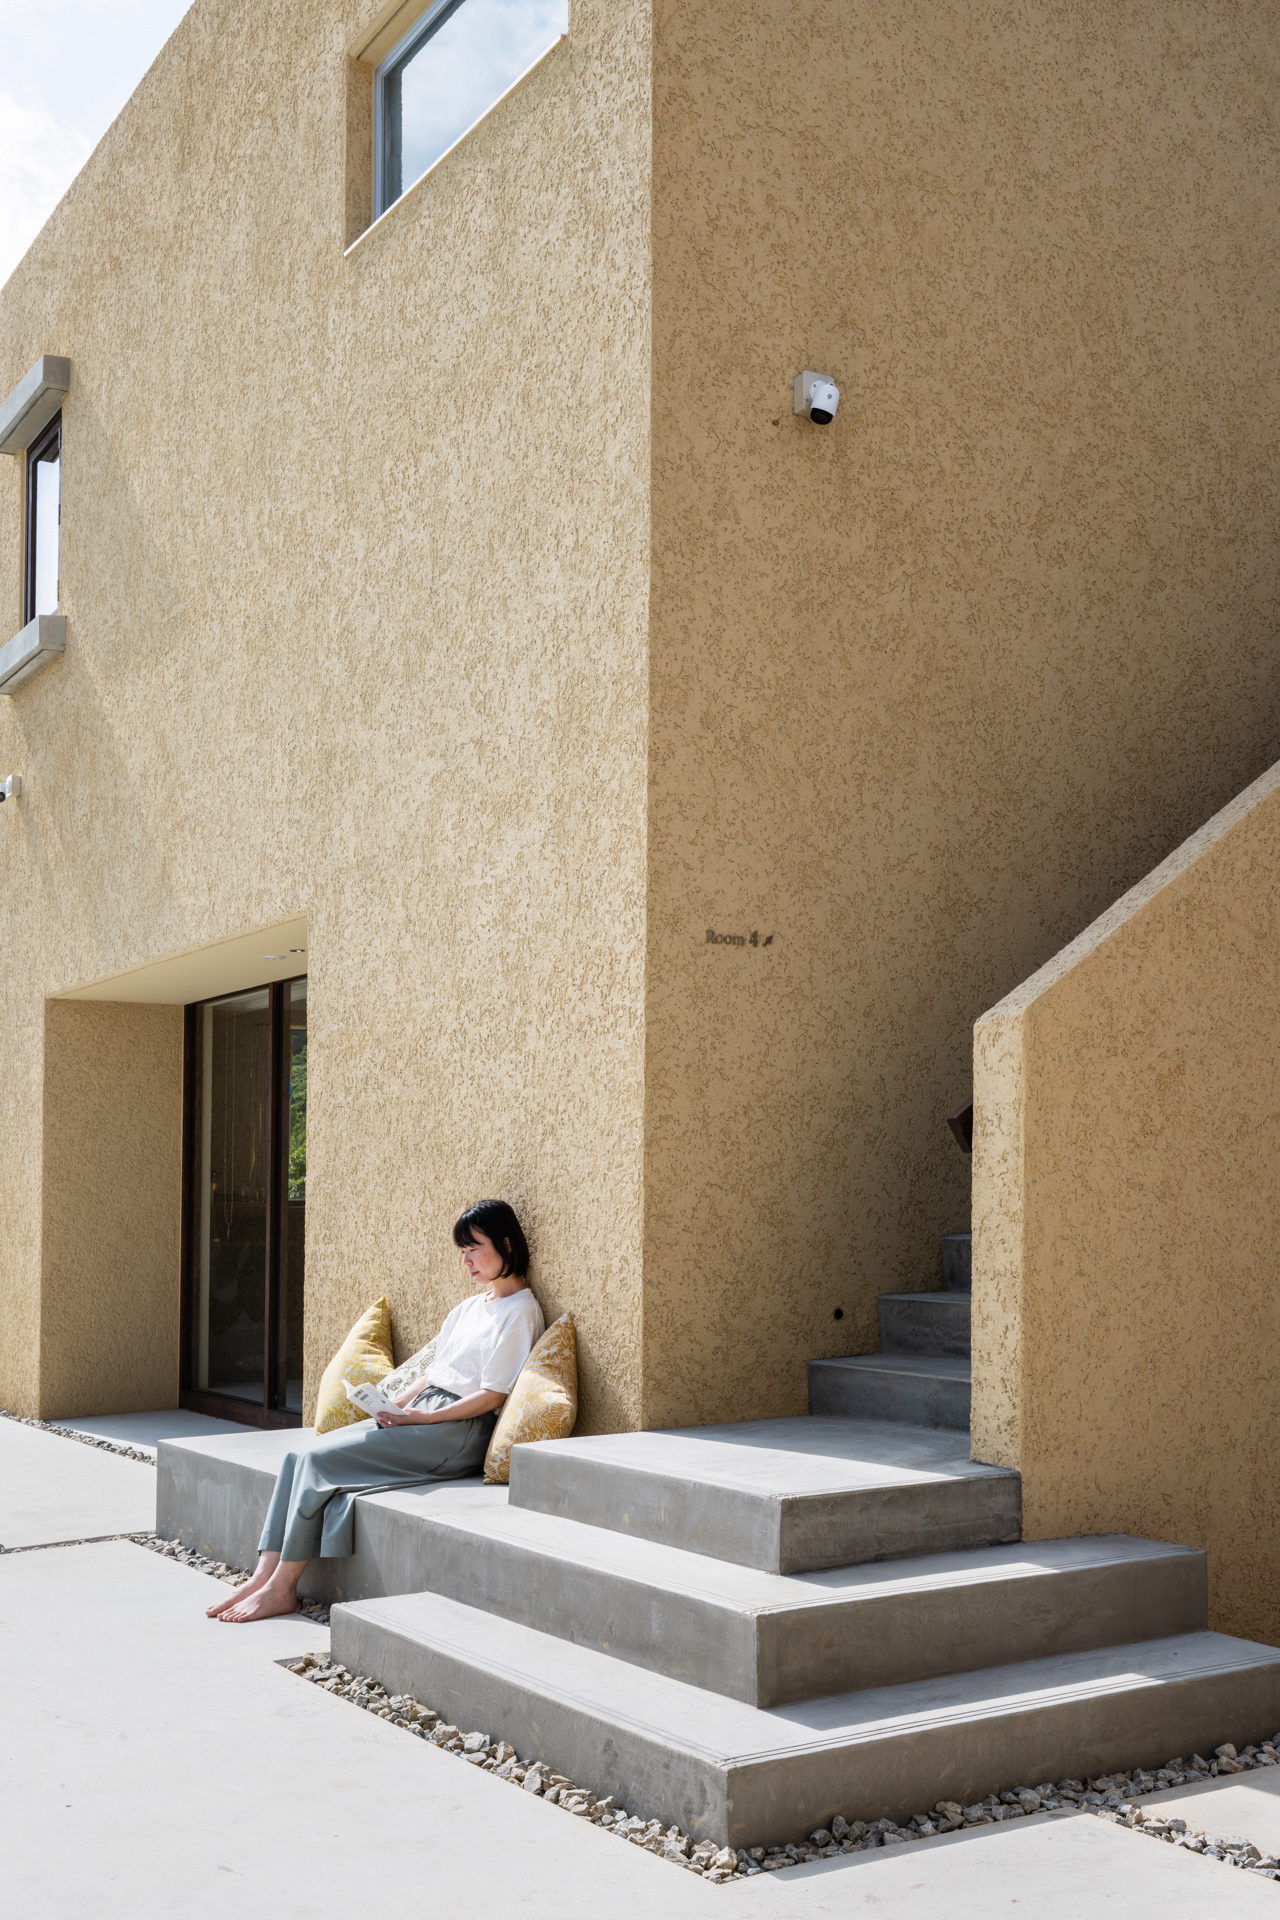
Photo:©中山保寛 Yasuhiro Nakayama
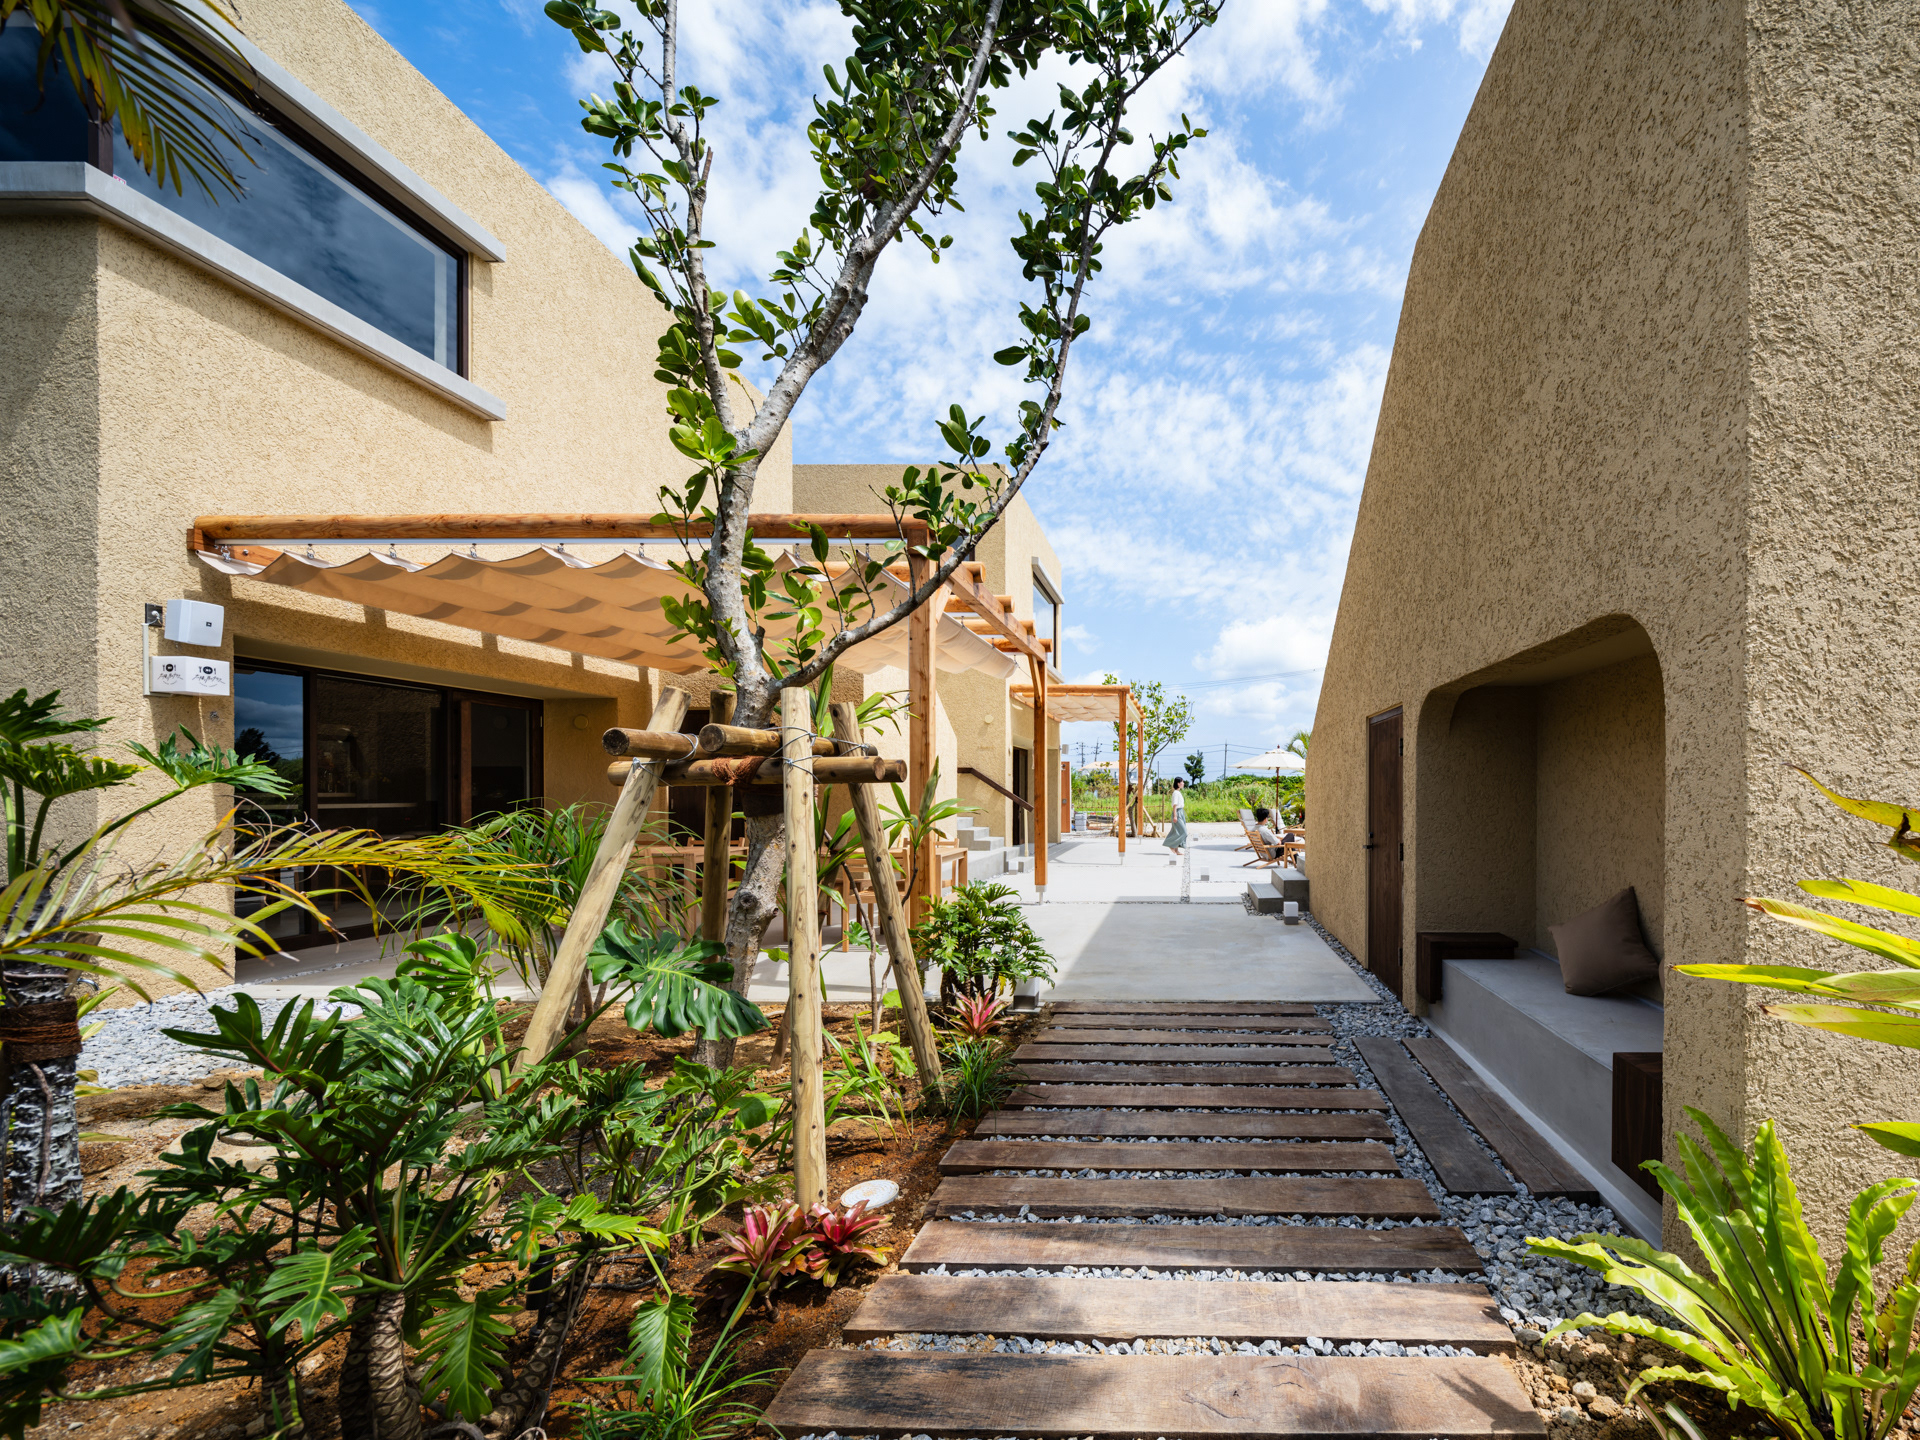
Photo:©中山保寛 Yasuhiro Nakayama
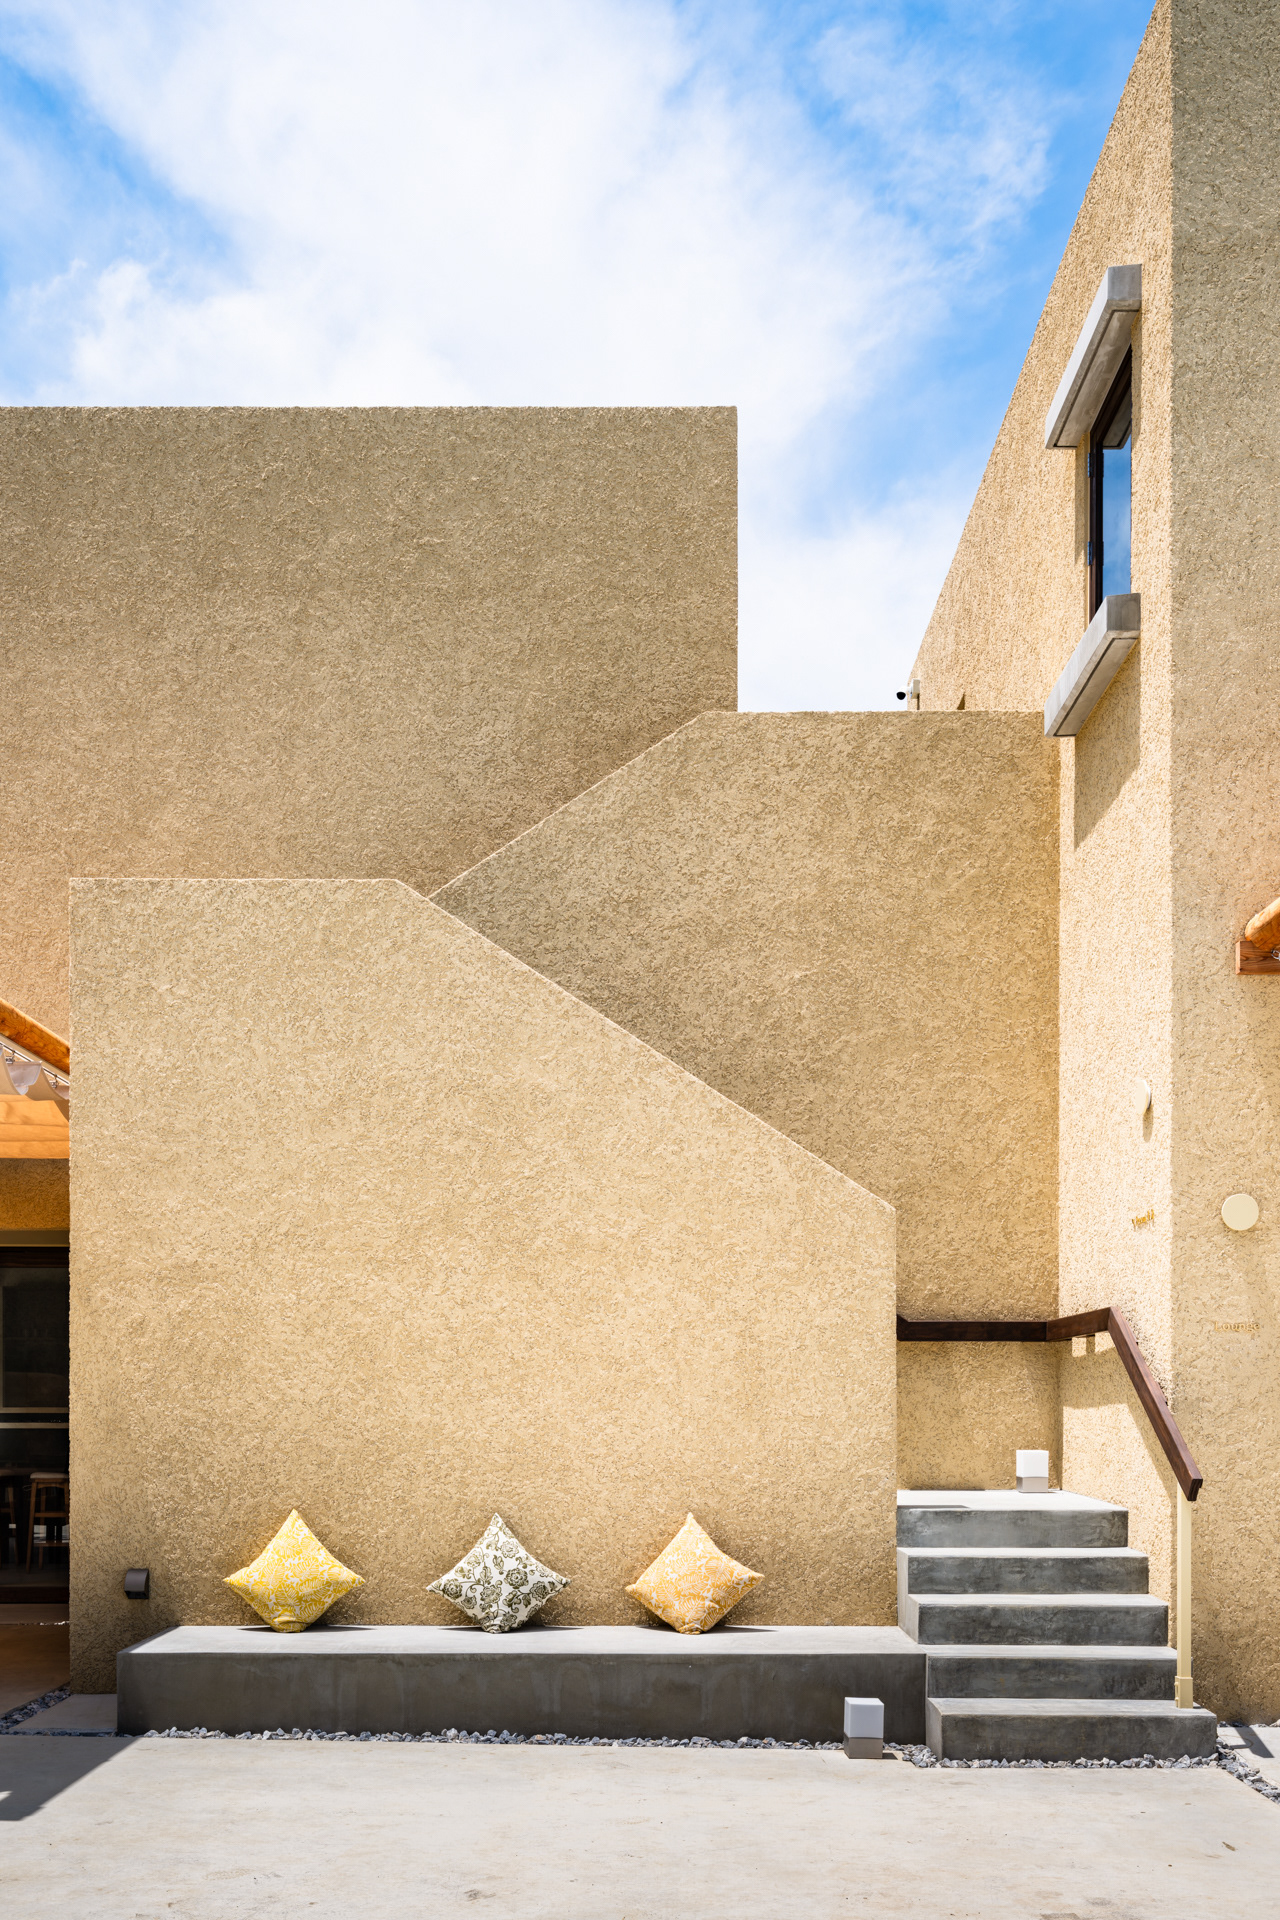
Photo:©中山保寛 Yasuhiro Nakayama
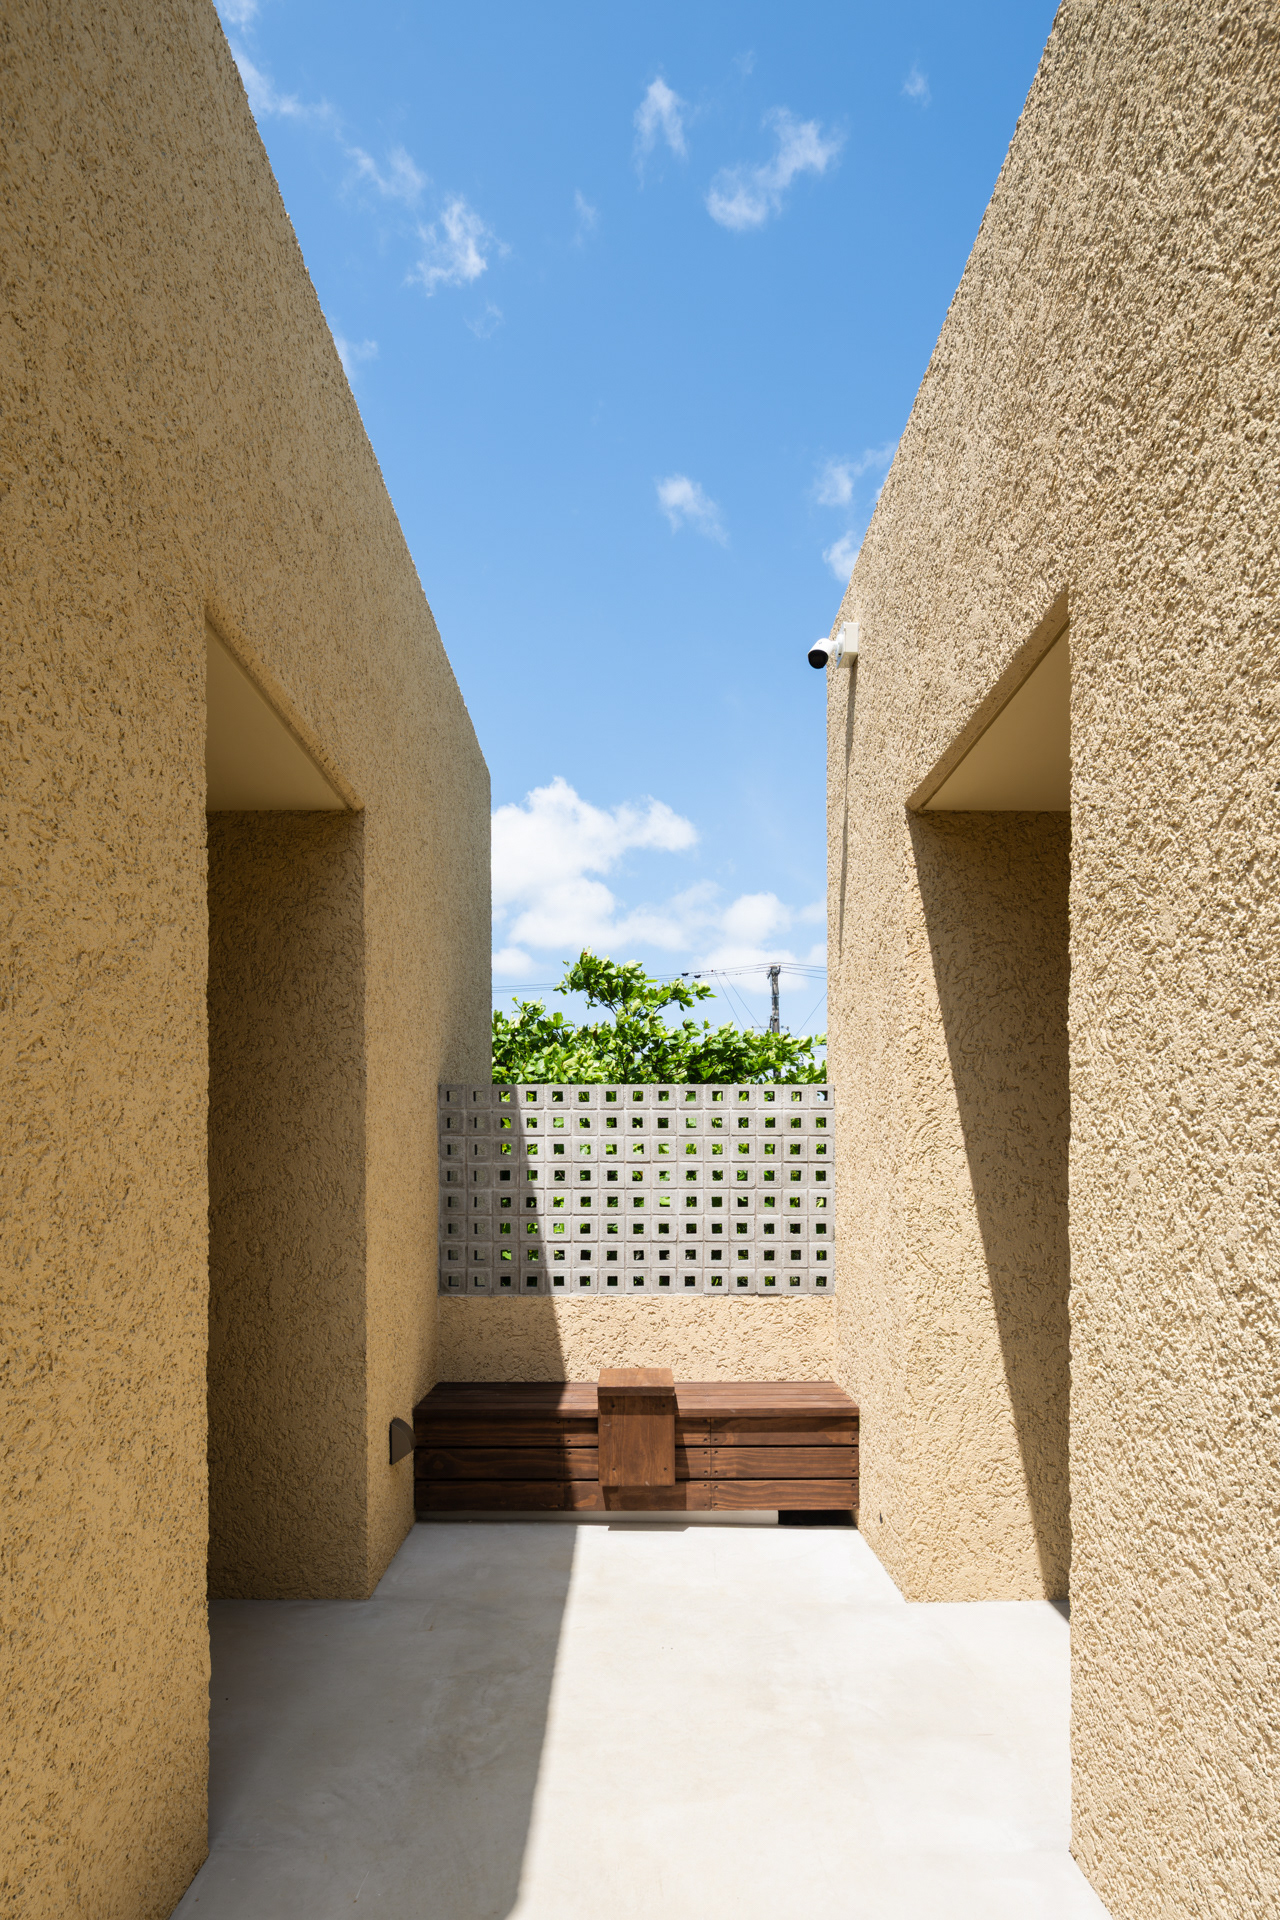
Photo:©中山保寛 Yasuhiro Nakayama
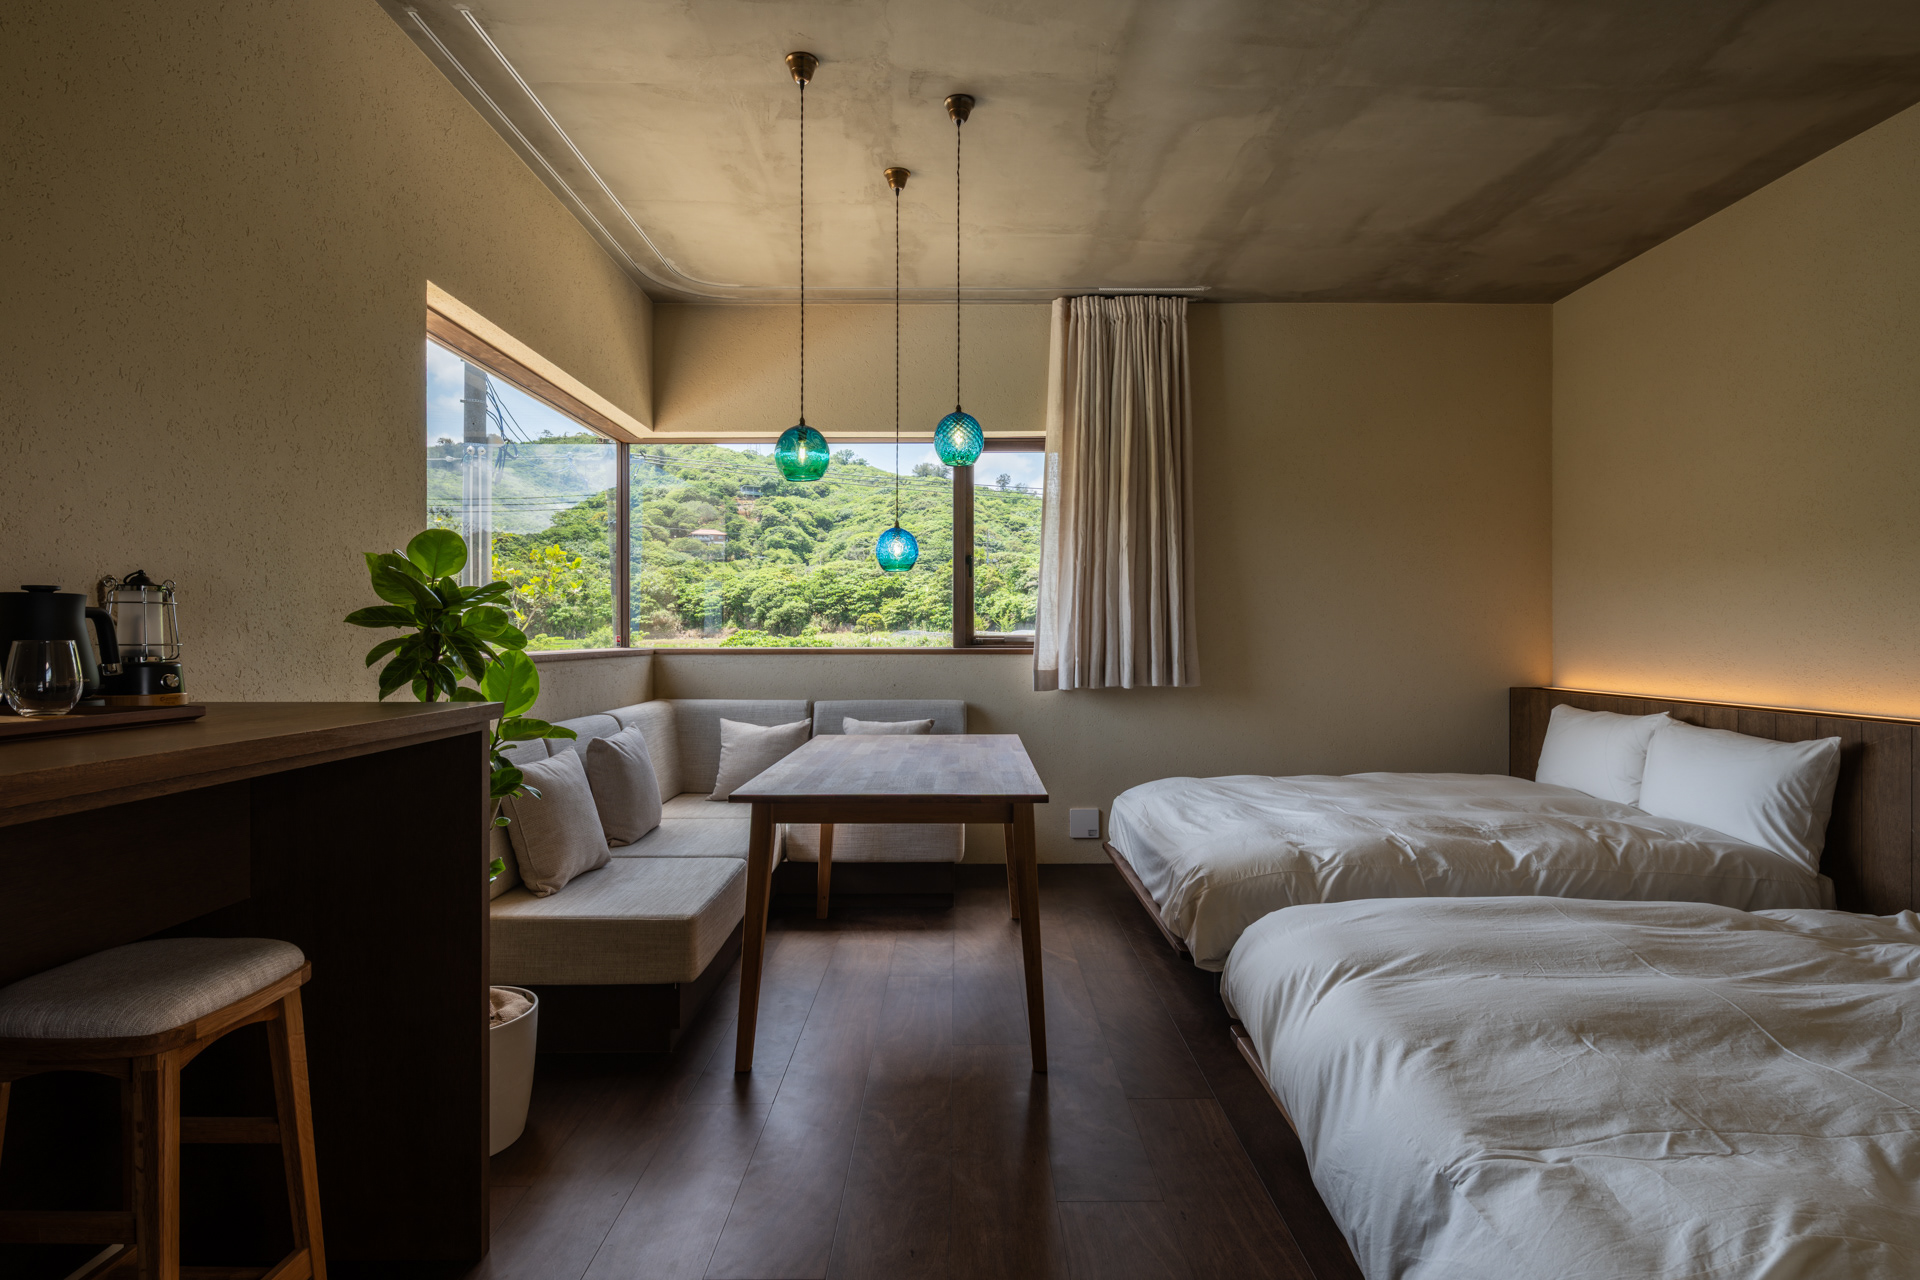
Photo:©中山保寛 Yasuhiro Nakayama
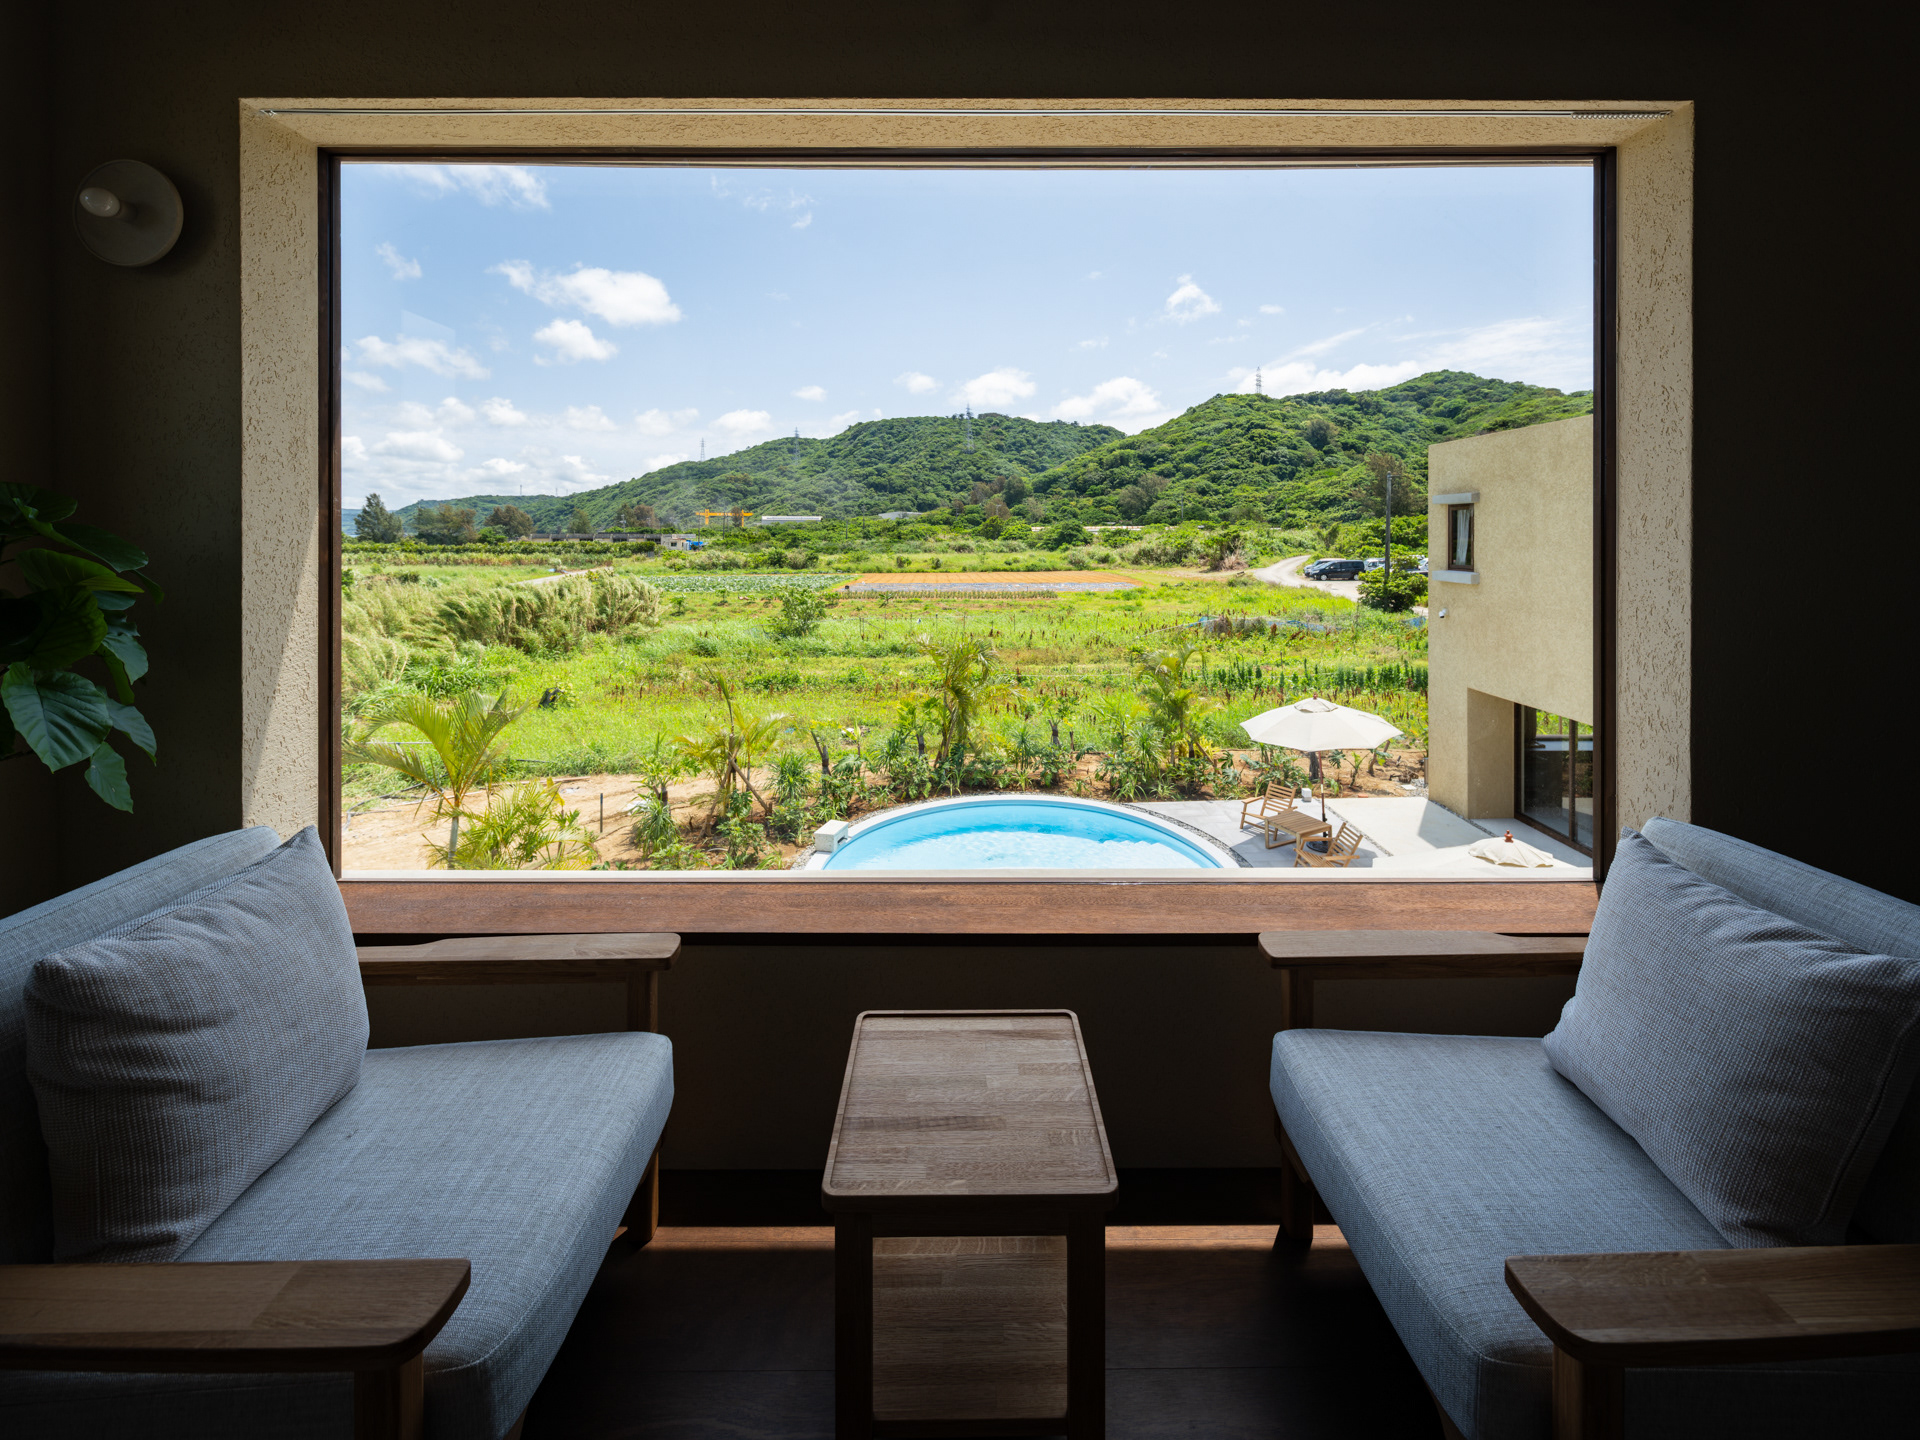
Photo:©中山保寛 Yasuhiro Nakayama
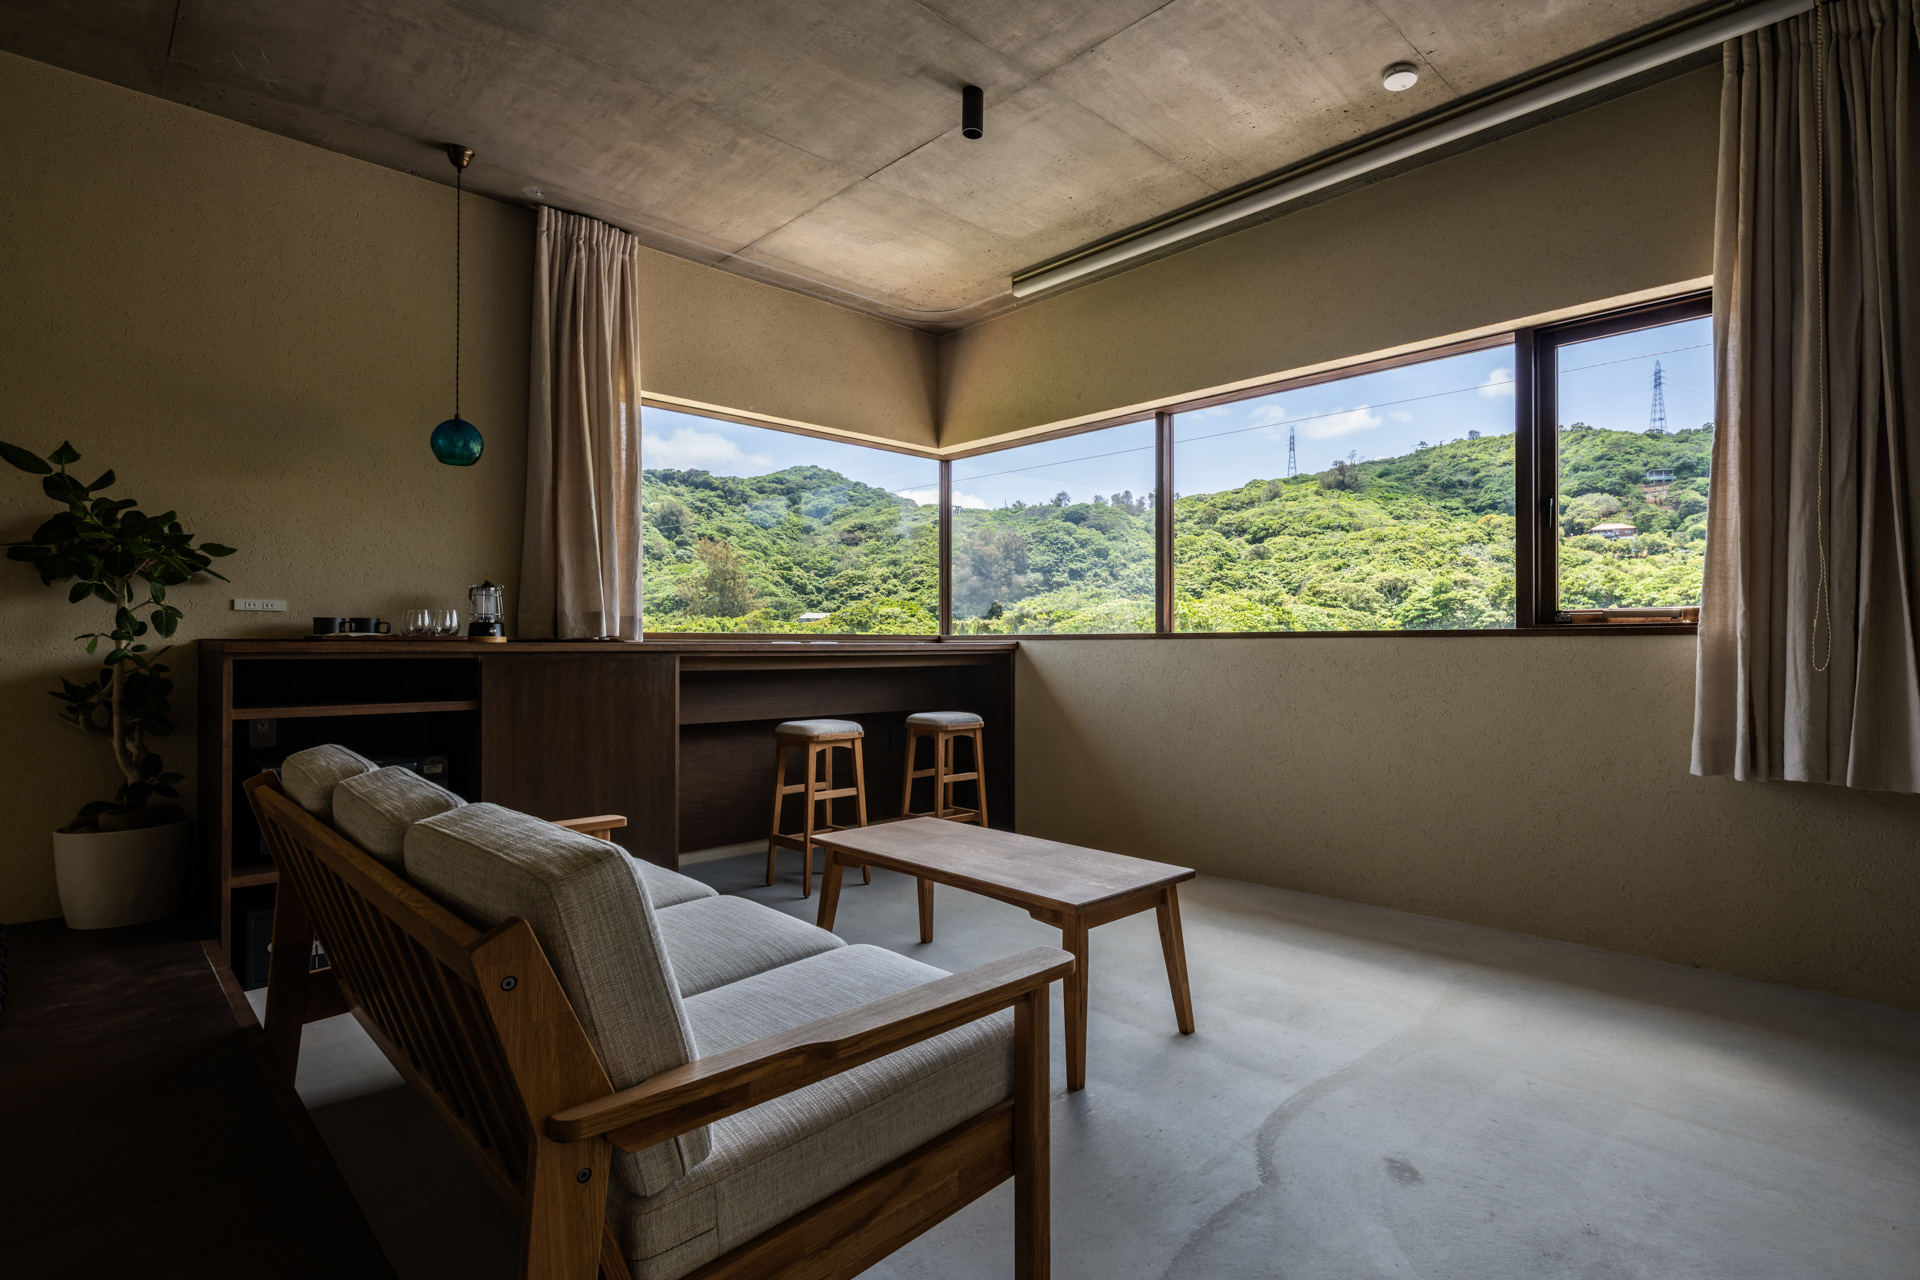
Photo:©中山保寛 Yasuhiro Nakayama
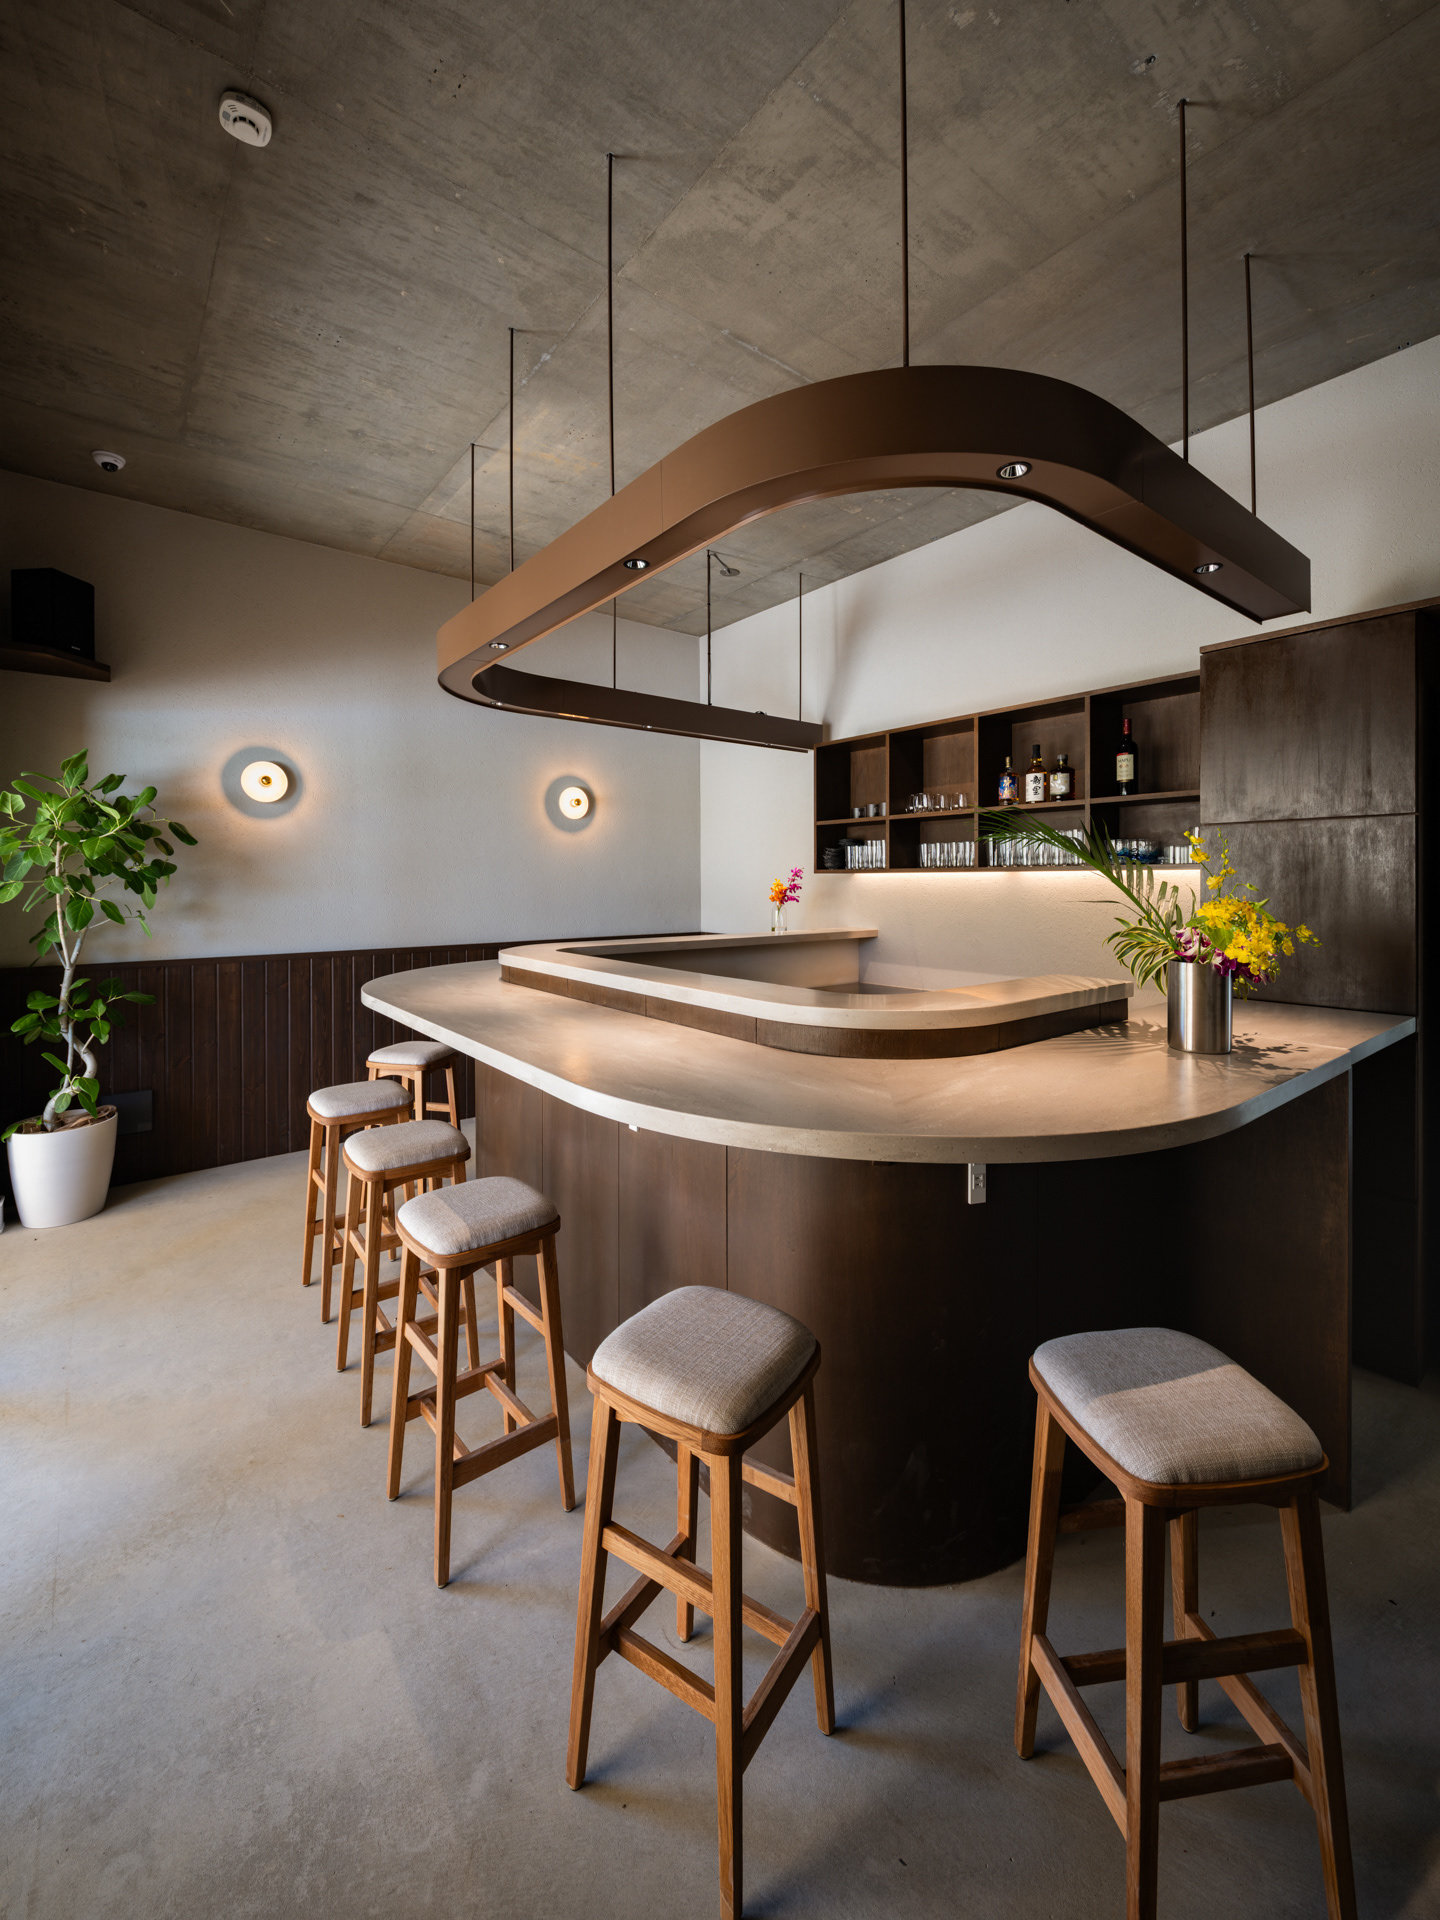
Photo:©中山保寛 Yasuhiro Nakayama
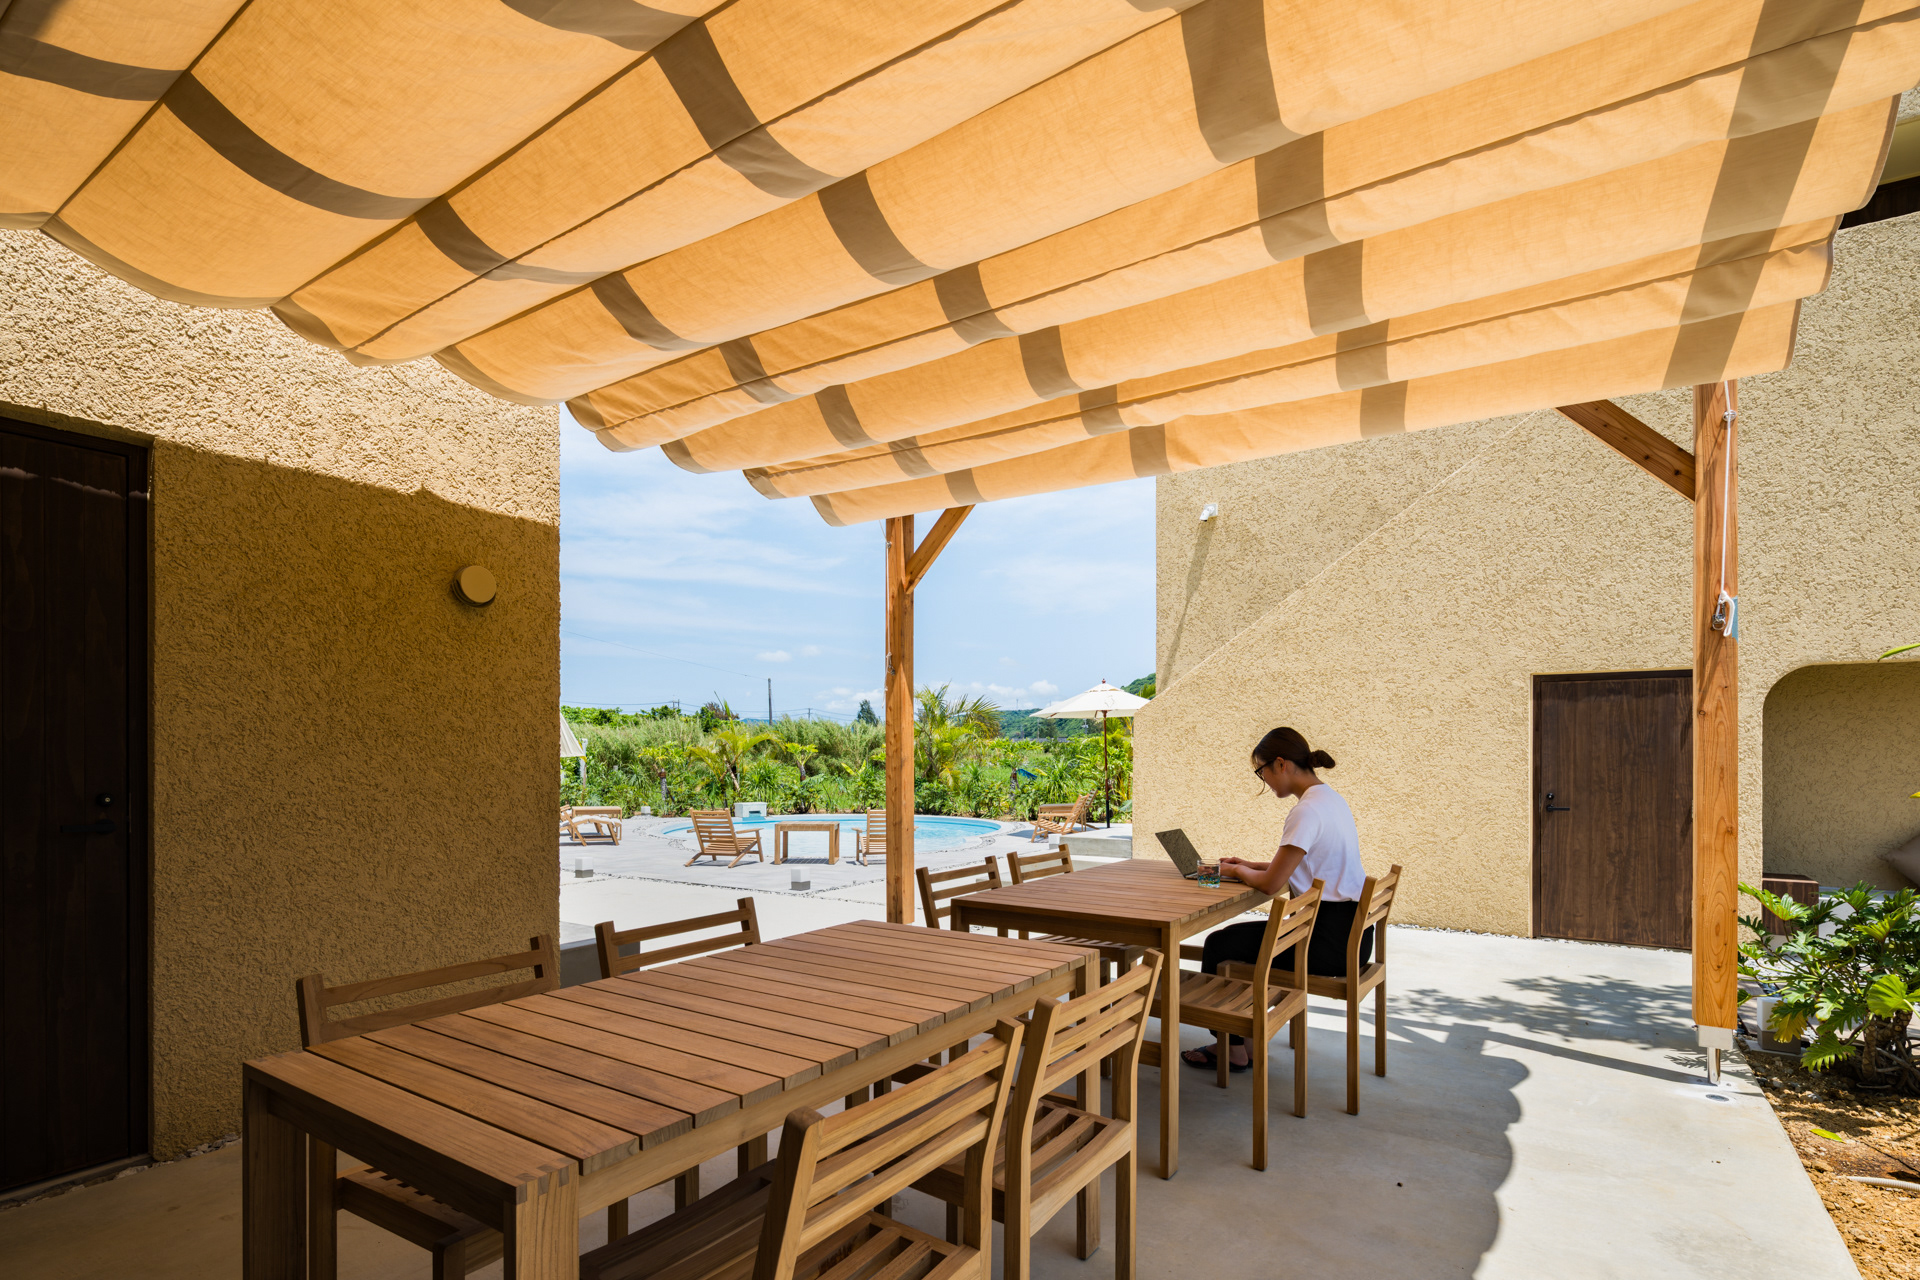
Photo:©中山保寛 Yasuhiro Nakayama
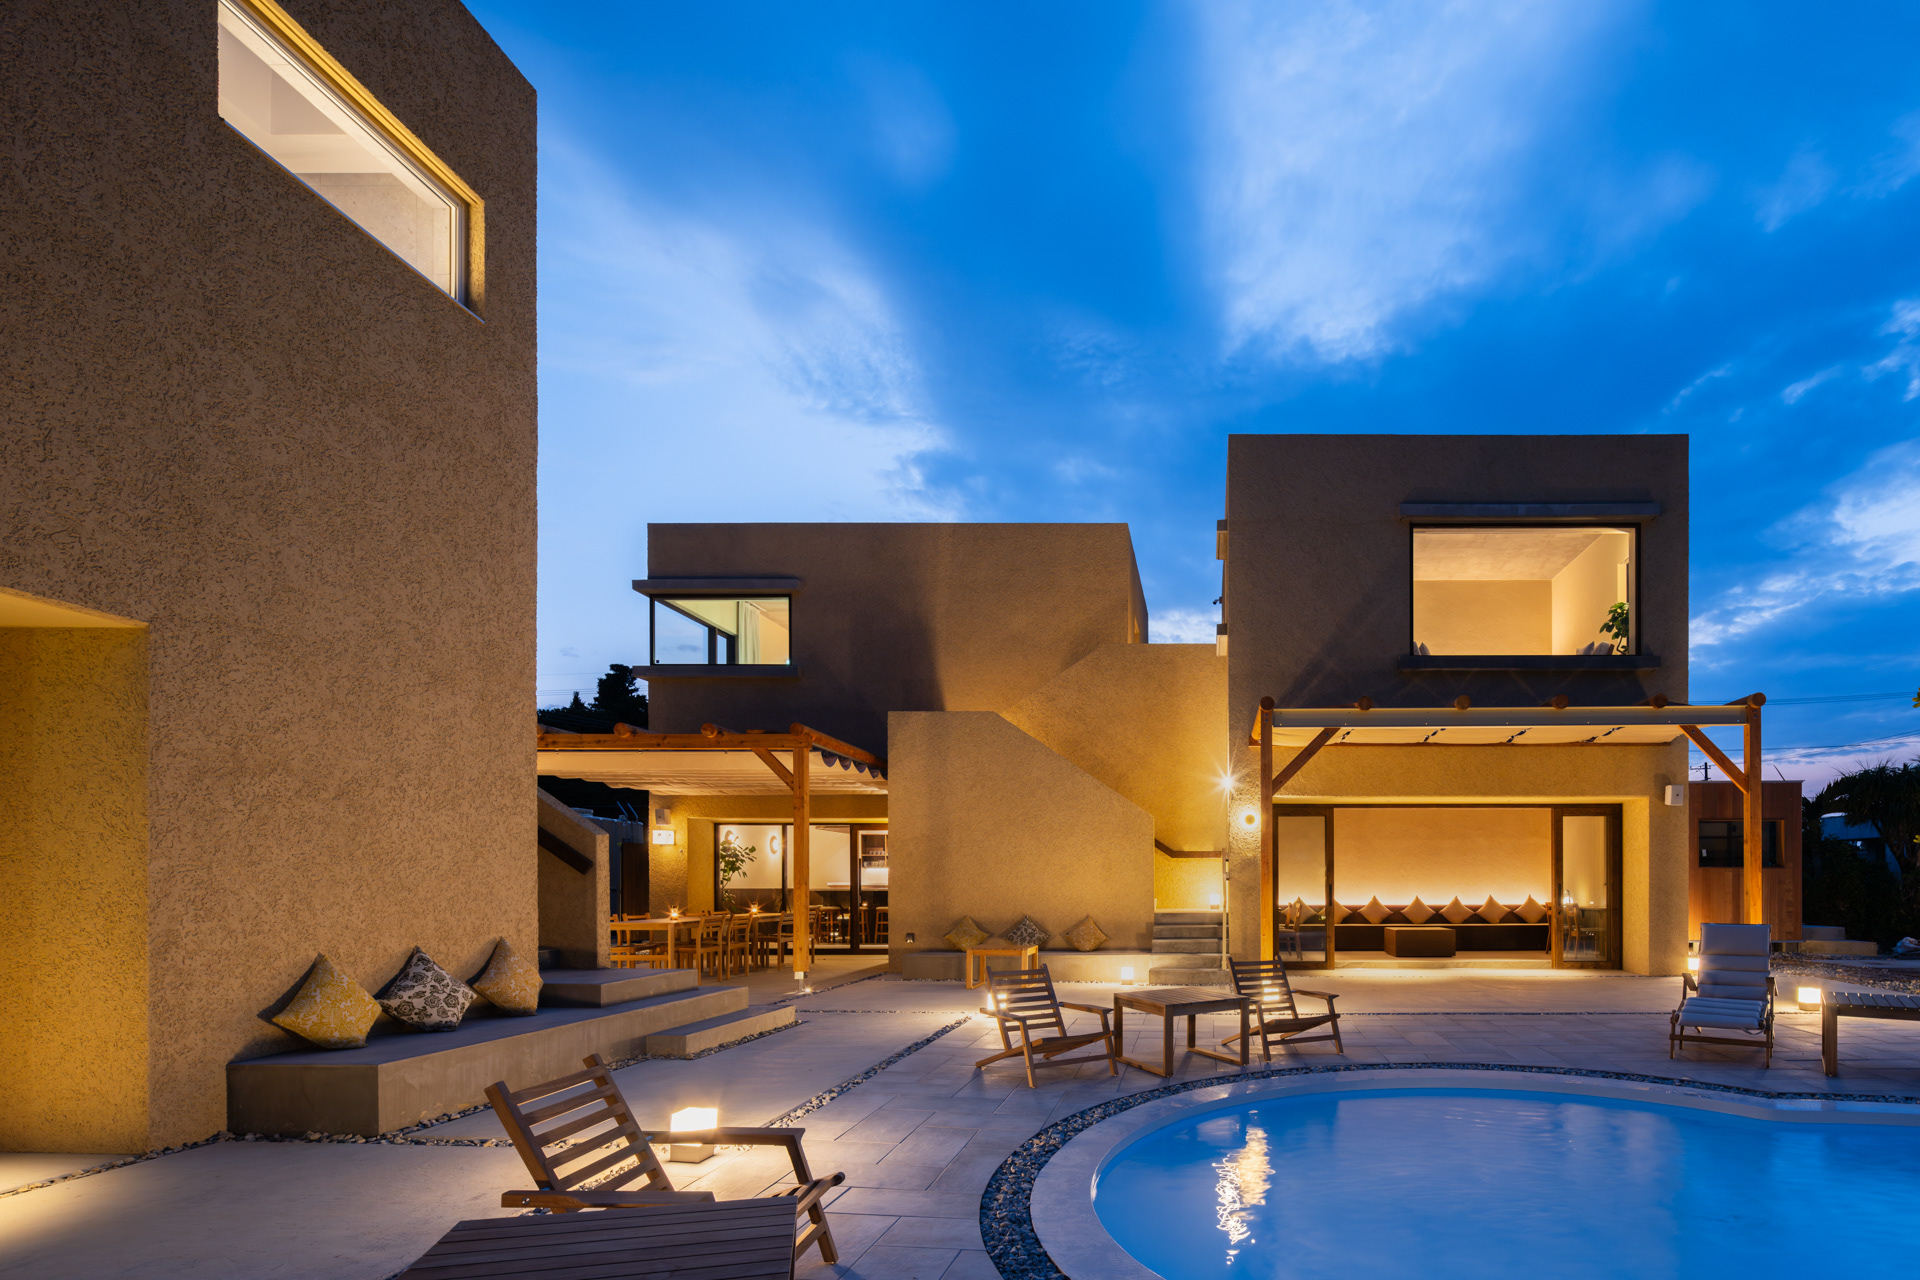
Photo:©中山保寛 Yasuhiro Nakayama
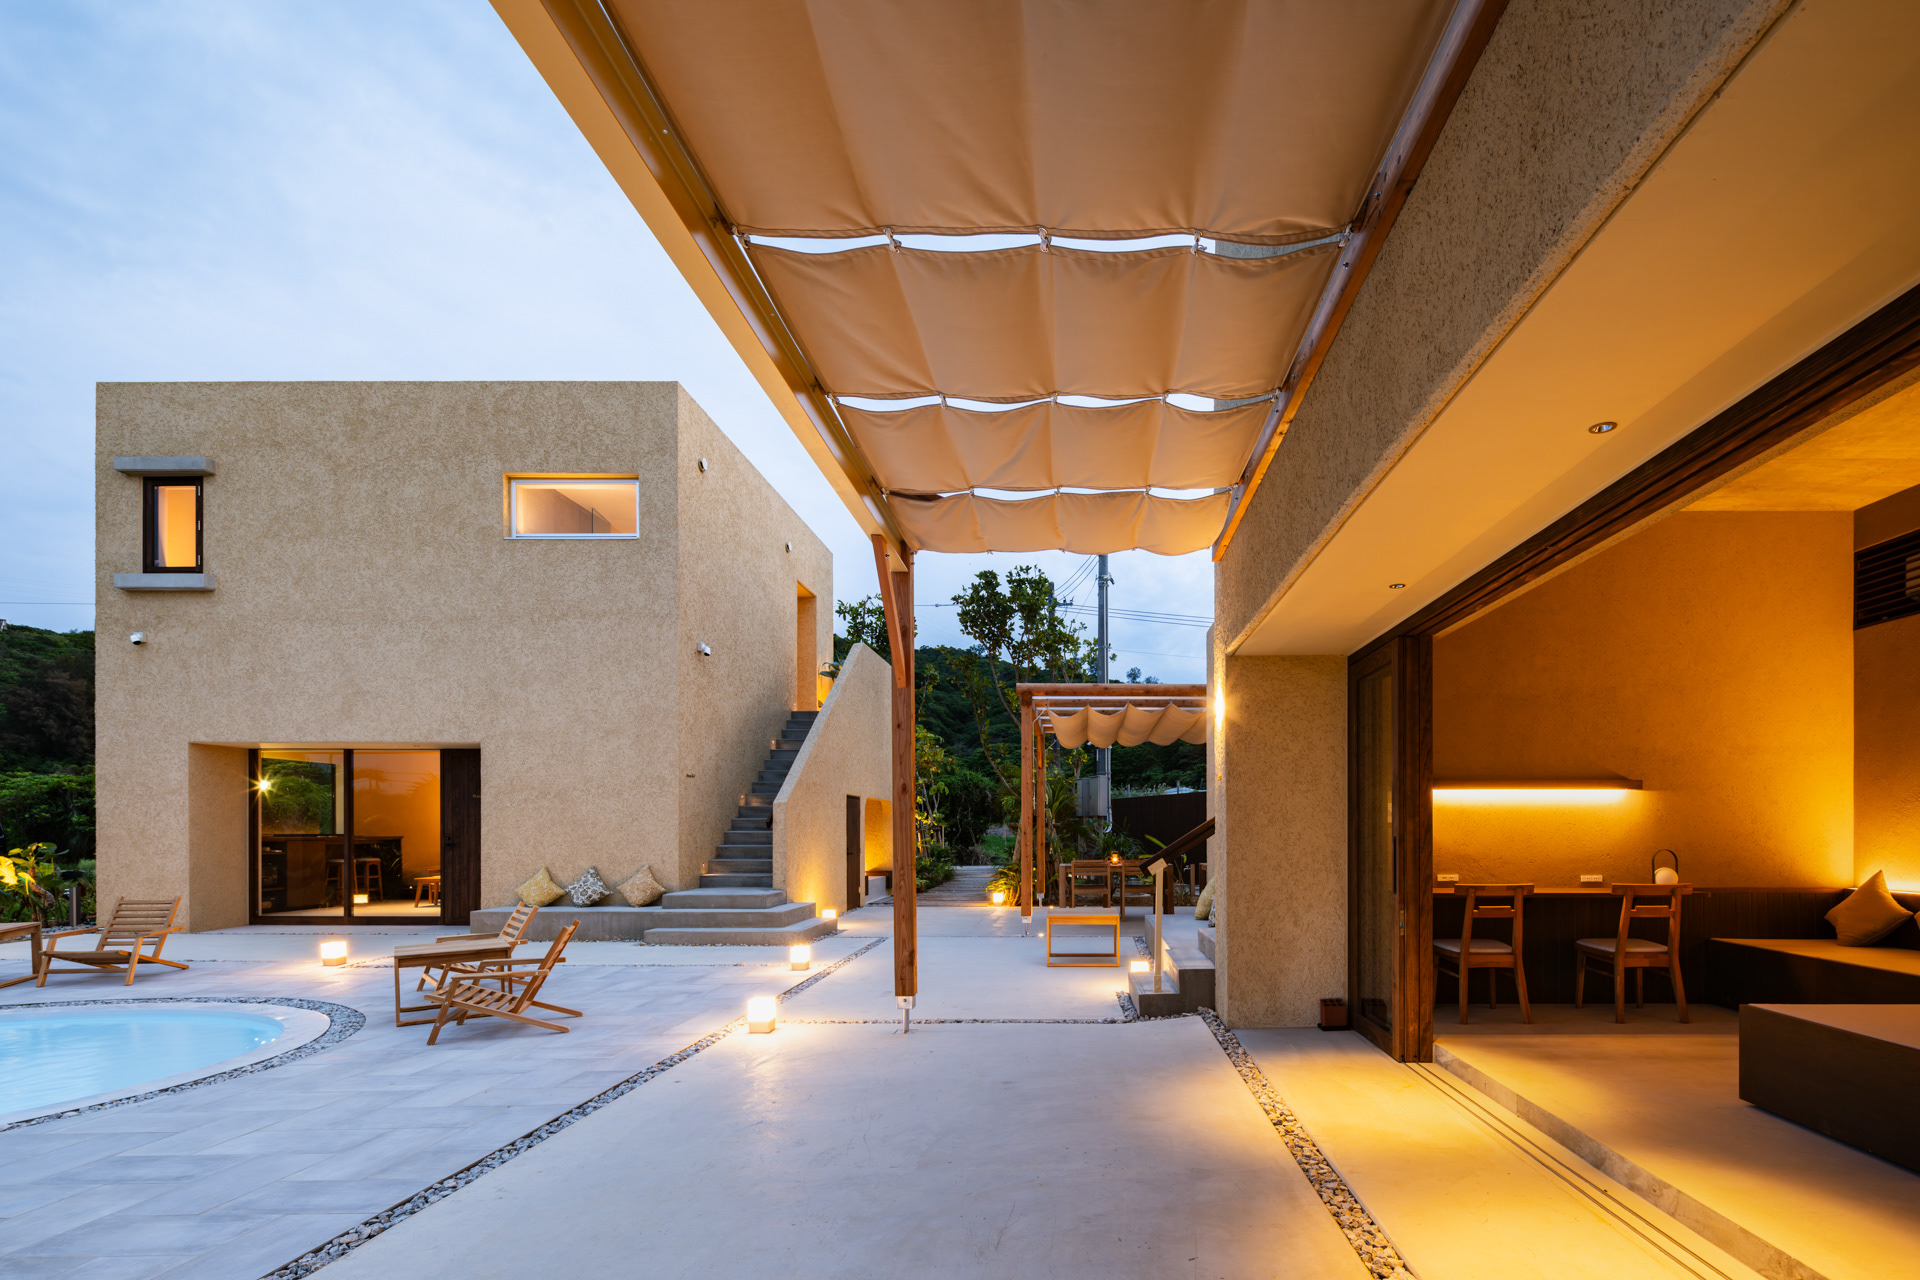
Photo:©中山保寛 Yasuhiro Nakayama
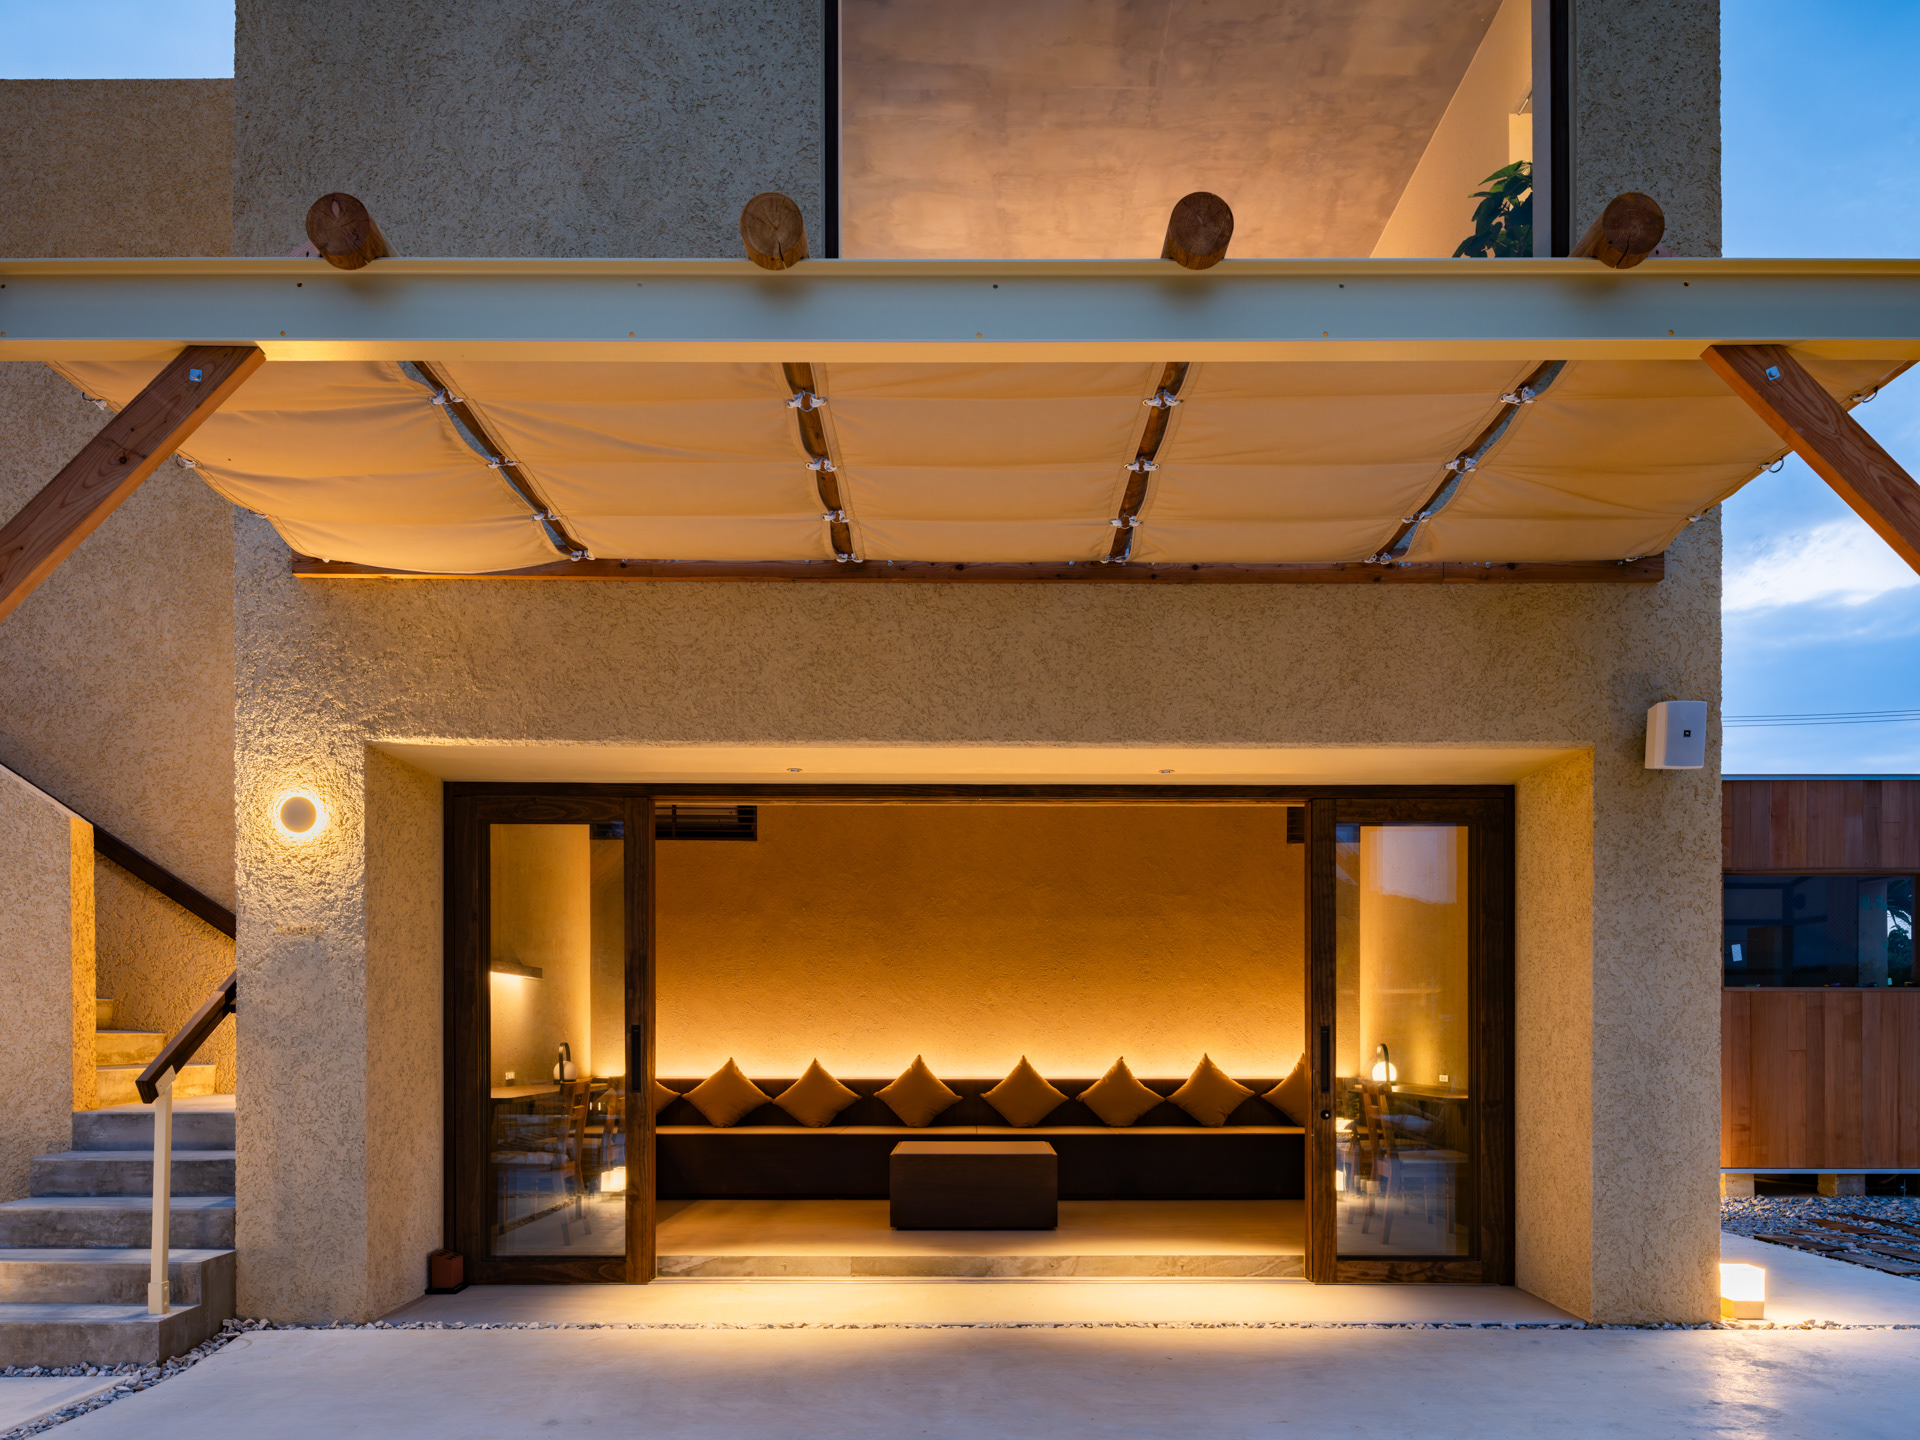
Photo:©中山保寛 Yasuhiro Nakayama
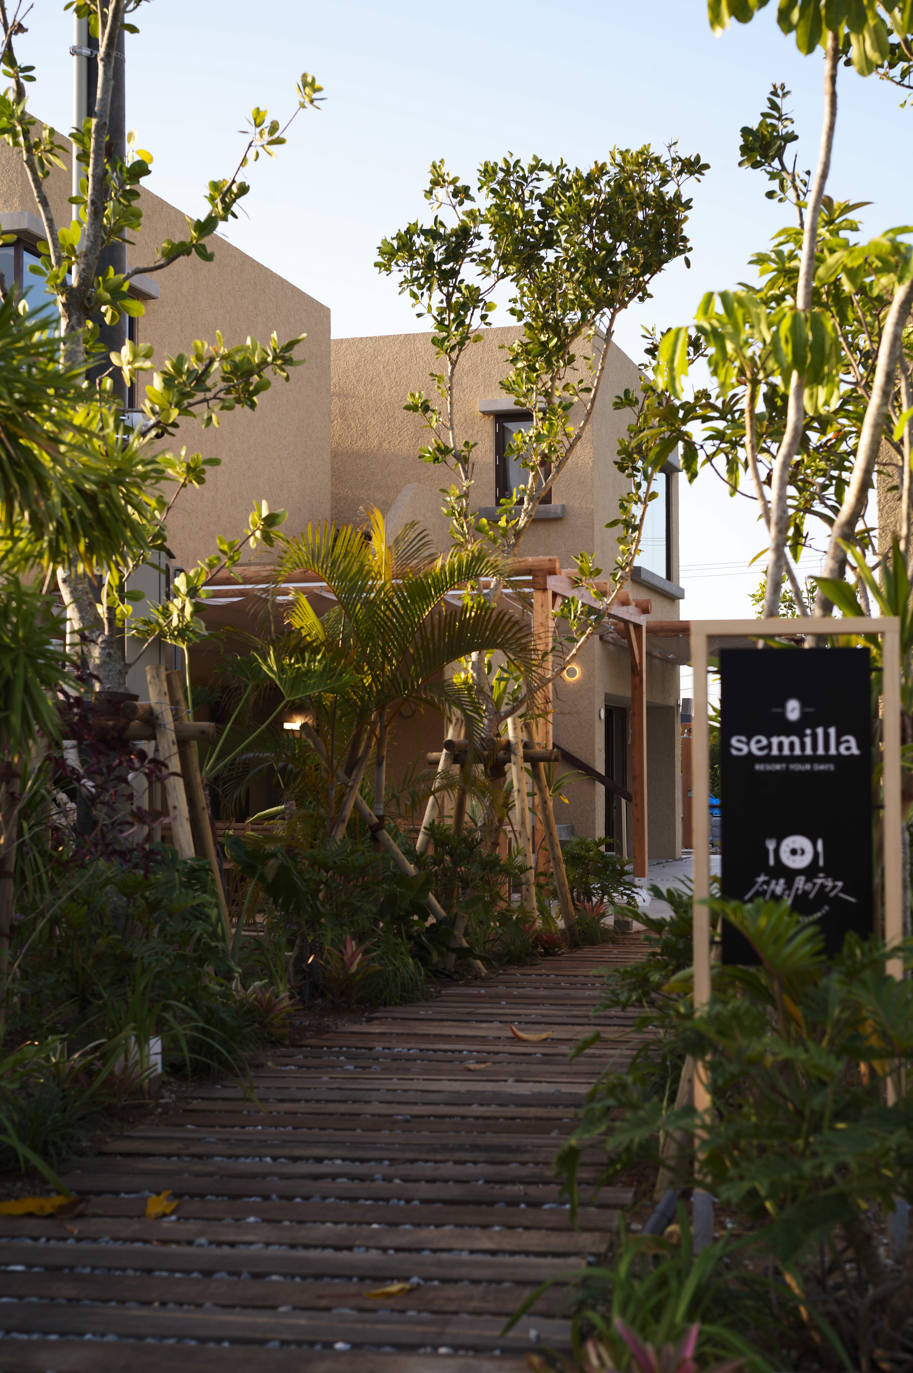
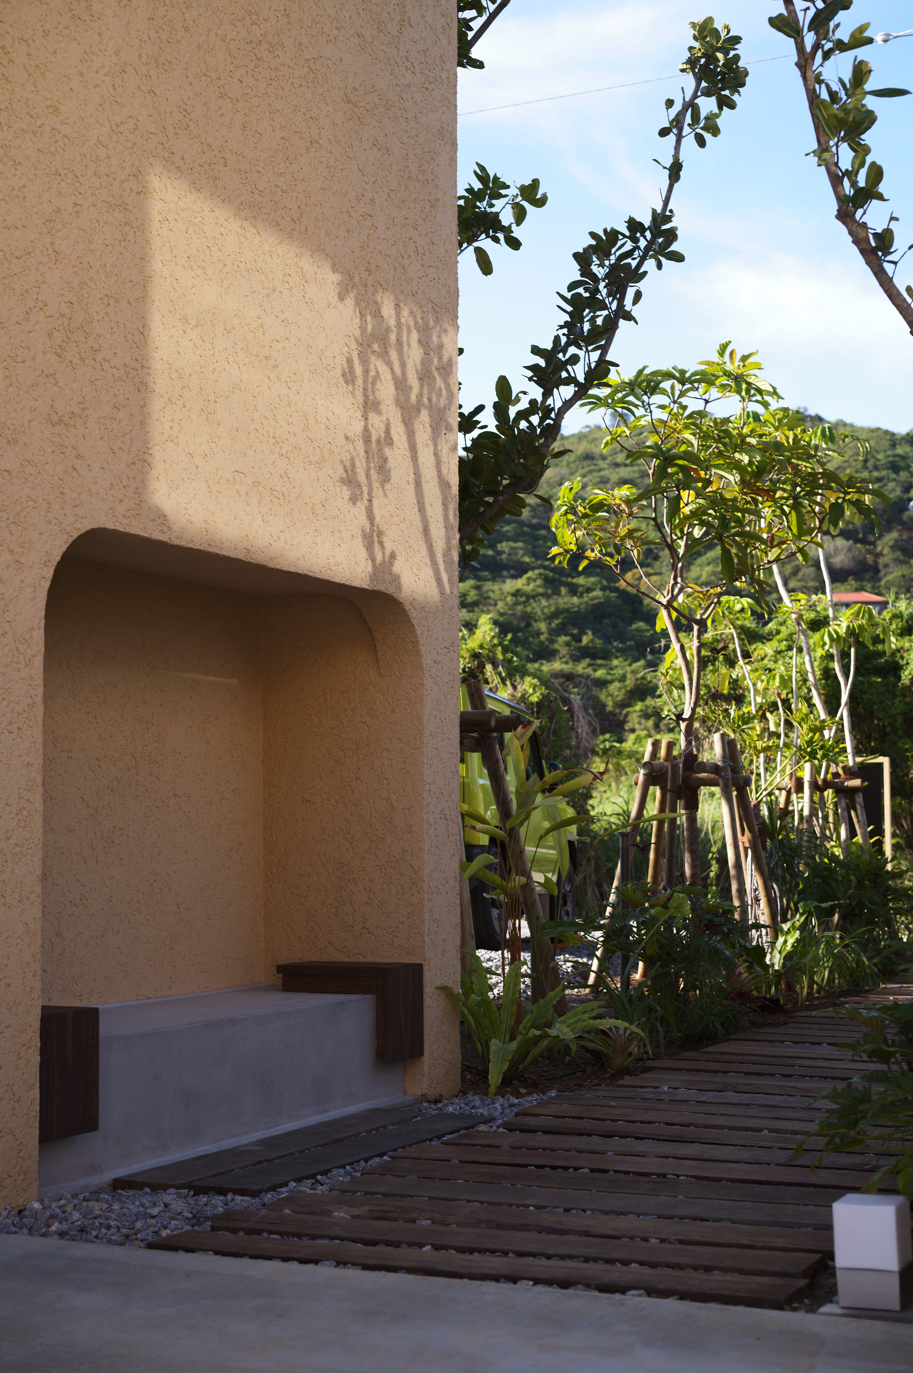
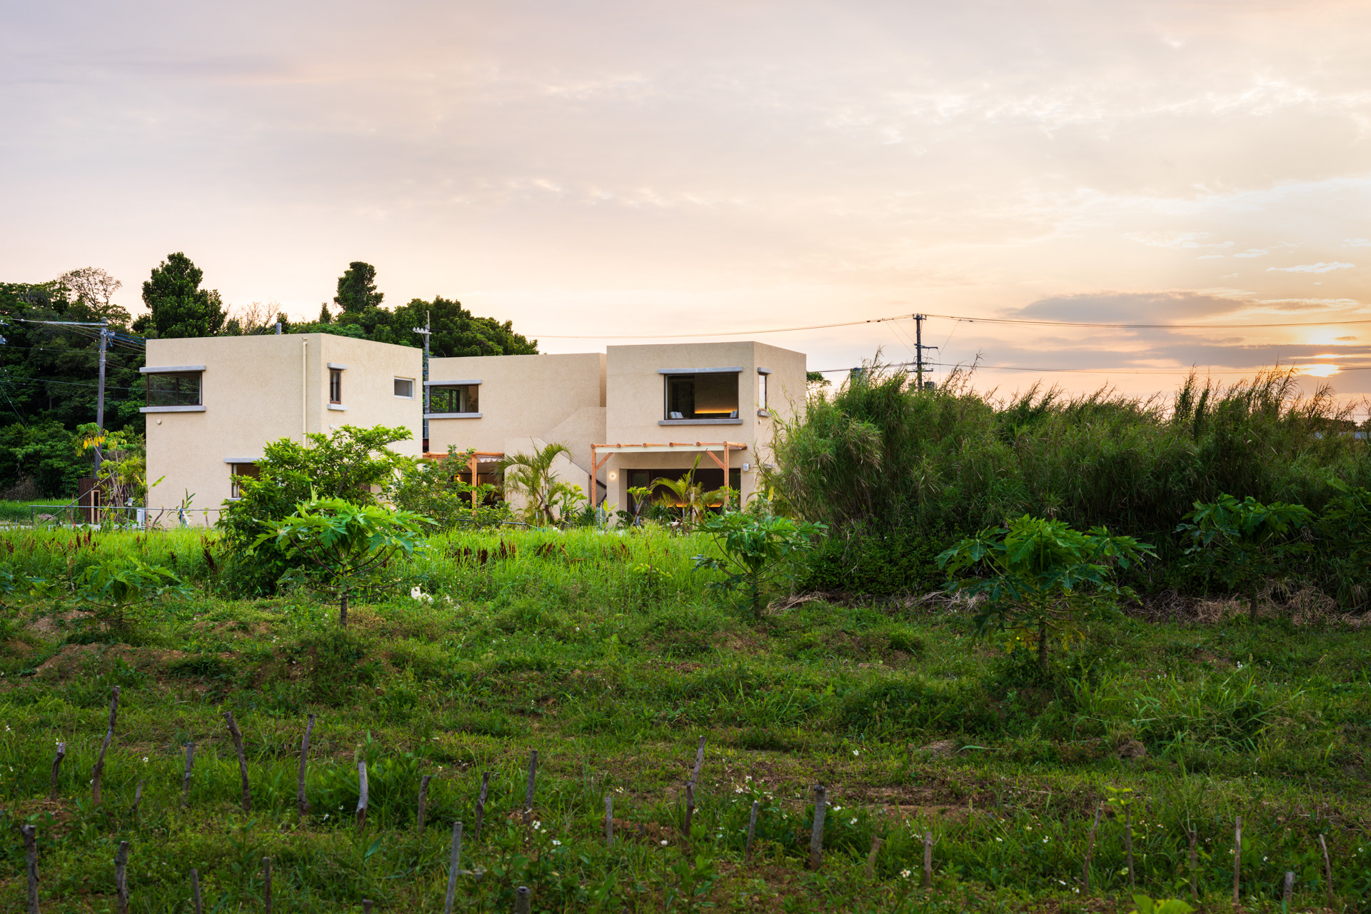
Photo:©中山保寛 Yasuhiro Nakayama
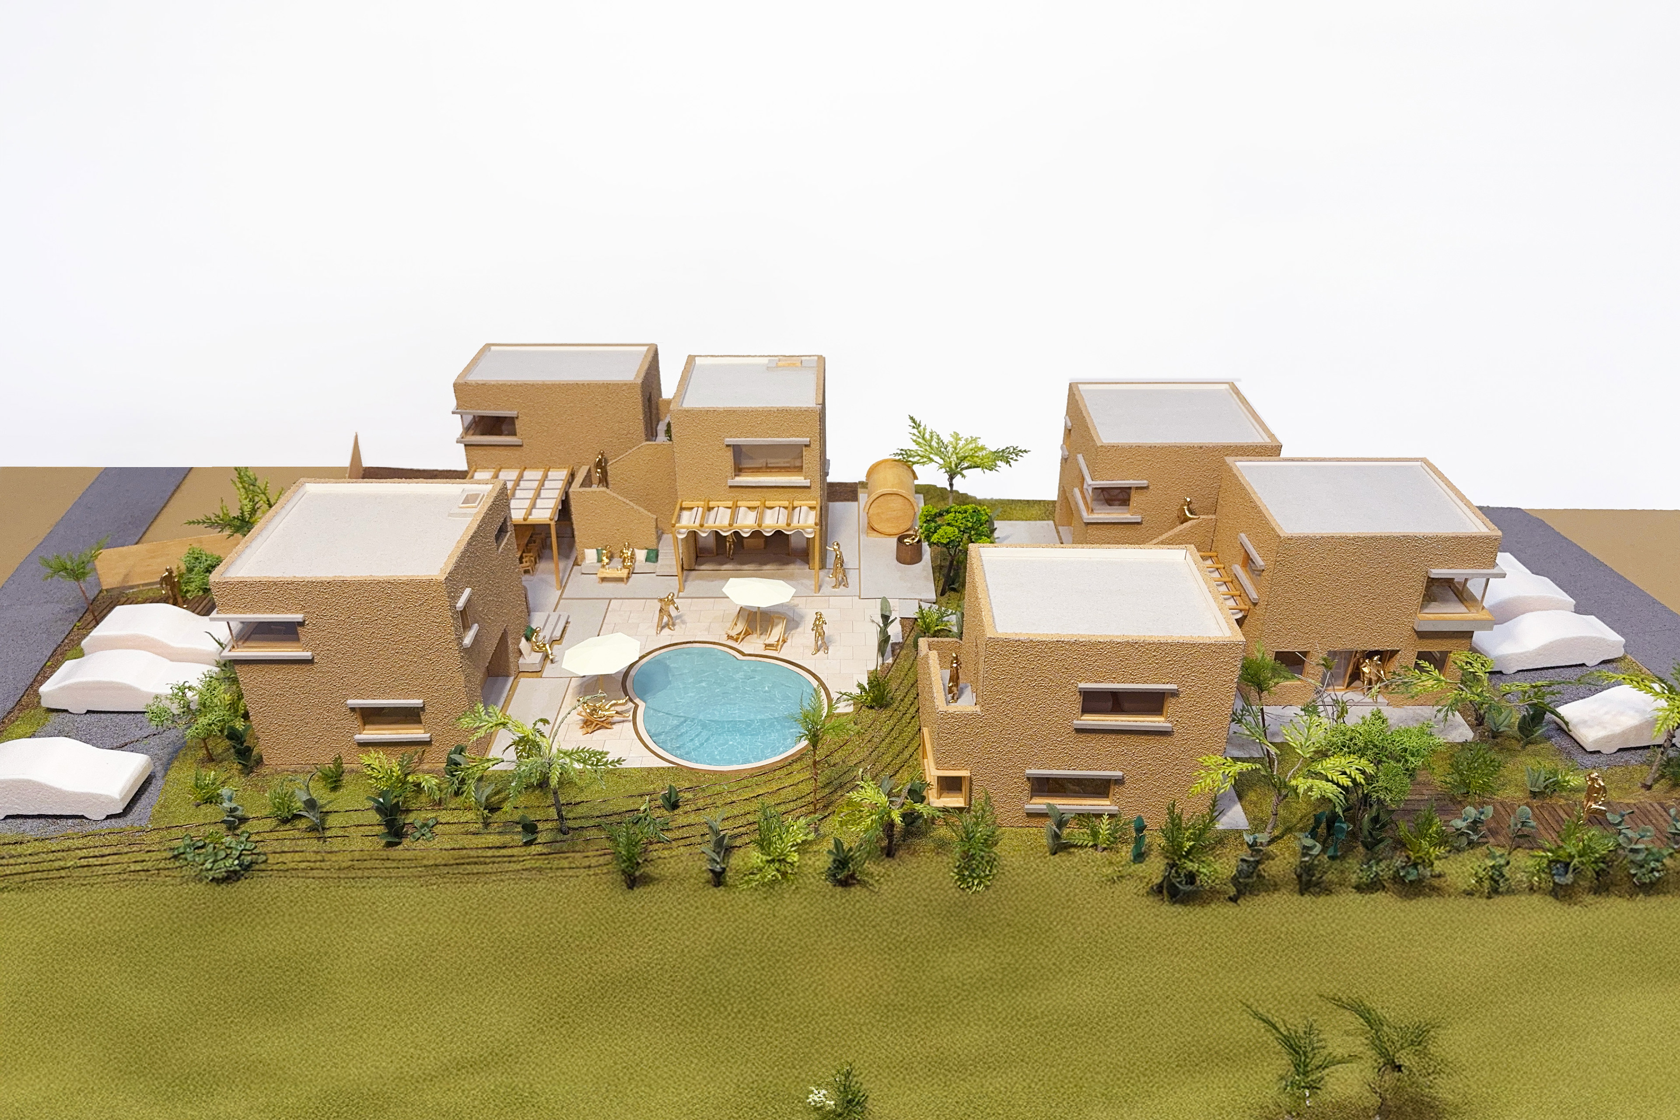
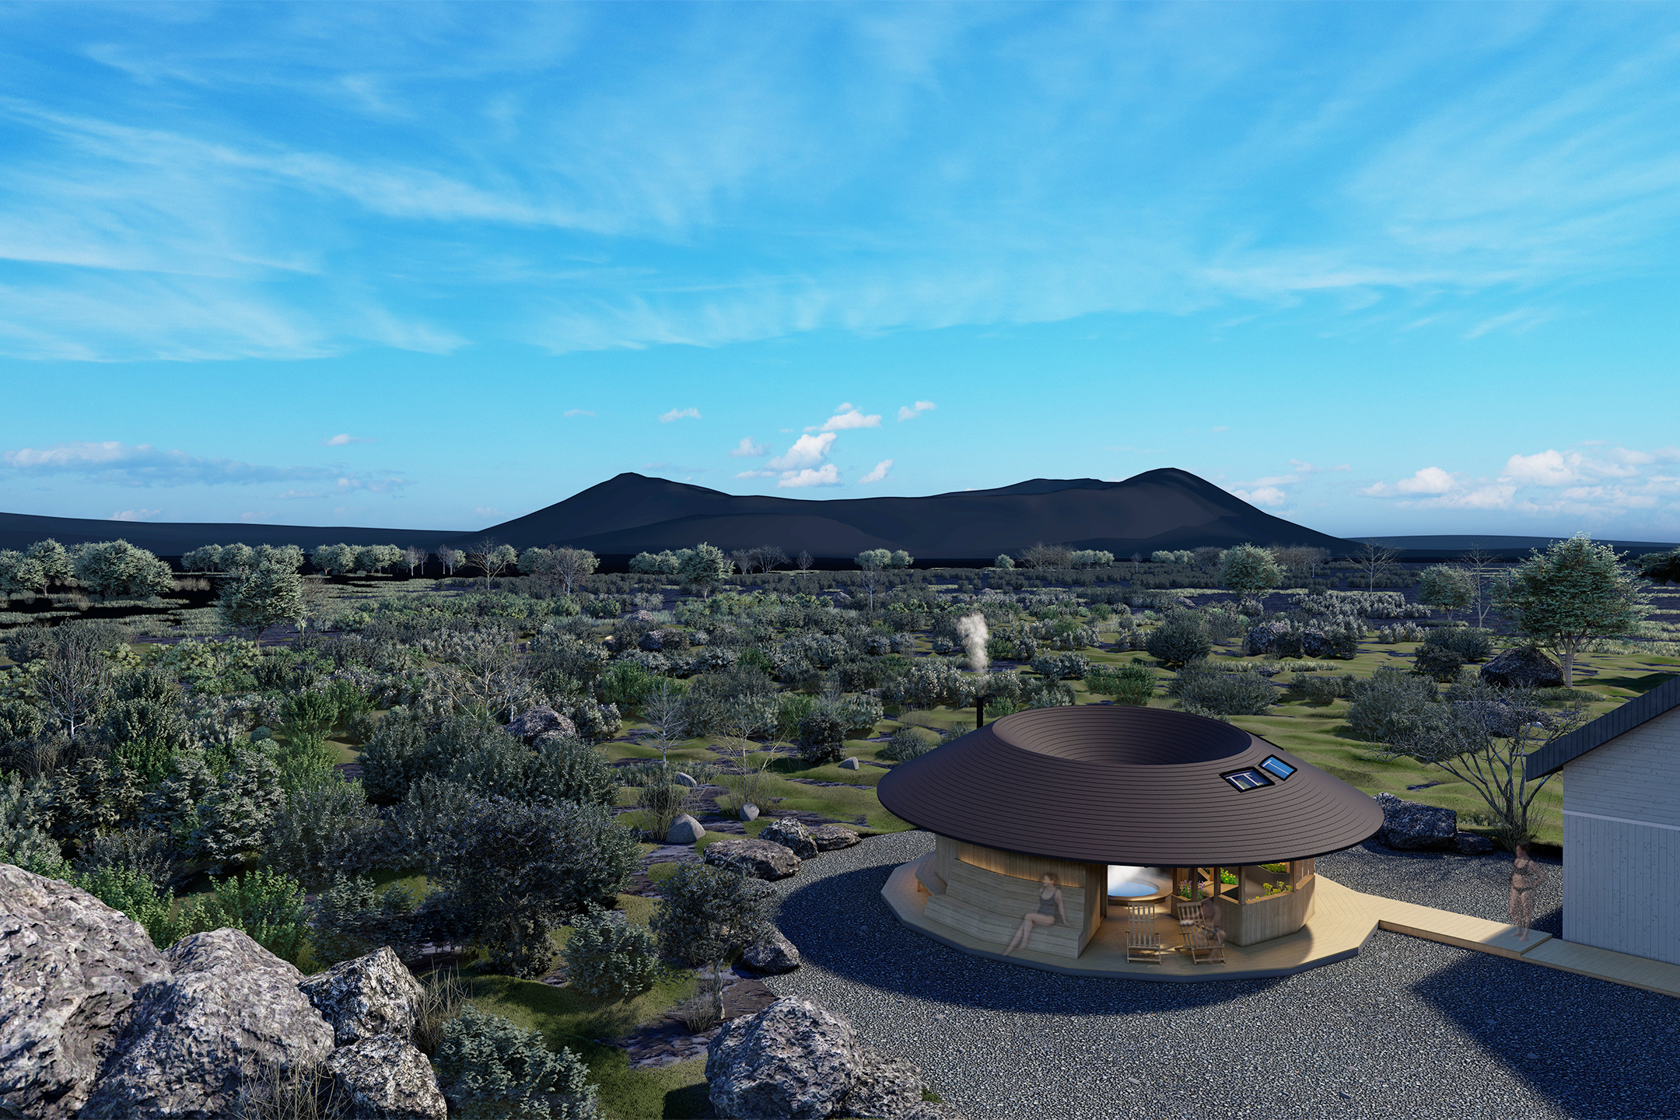
模型写真:全体構想
【Data】
semilla NAGO OKINAWA
種別:新築、設計監理、ブランディング
用途:ホテル
構造:RC 造
敷地面積:1,390.82㎡
延床面積:221.37㎡(1期工事)
所在地:沖縄県名護市
竣工:2026 年4月(1期工事)
担当:宮地国彦、久世文(元所員)
コーディネート&協力:atelier SHIGUCHI 松山敏久
施工:開誠 吉元誠治
構造:ラケンネ 増田圭吾
照明計画:AURORA 市川善幾
造園:HADANA 葉棚達也
写真:中山保寛
semilla NAGO OKINAWA
Type: New Construction / Design & Supervision
Usage: Hotel
Structure: RC
Site Area: 1,390.82㎡
Total Floor Area: 221.37㎡ (Phase 1)
Location: Nago, Okinawa
Completion: April 2026 (Phase 1)
Team: Kunihiko Miyachi, Aya Kuse (Former staff member)
Cordination & Cooperation: Toshihisa Matsuyama (atelier SHIGUCHI)
Construction: Seiji Yoshimoto (KAISEI)
Structural Design: Keigo Masuda (RAKENNE)
Lighting Design: Yoshiki Ichikawa (AURORA)
Landscape: Tatsuya Hadana (HADANA)
Photography: Yasuhiro Nakayama