Photo:©Koji Fujii / TOREAL
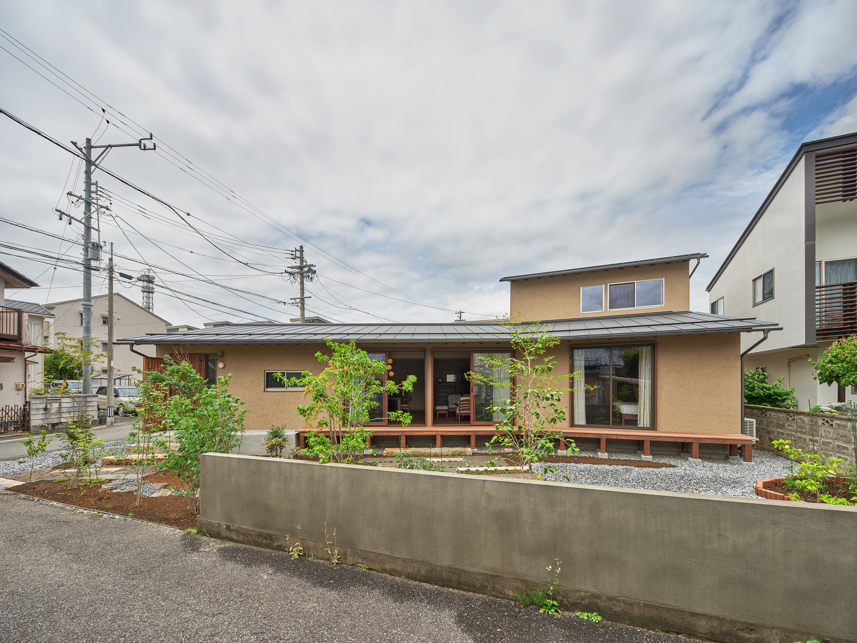
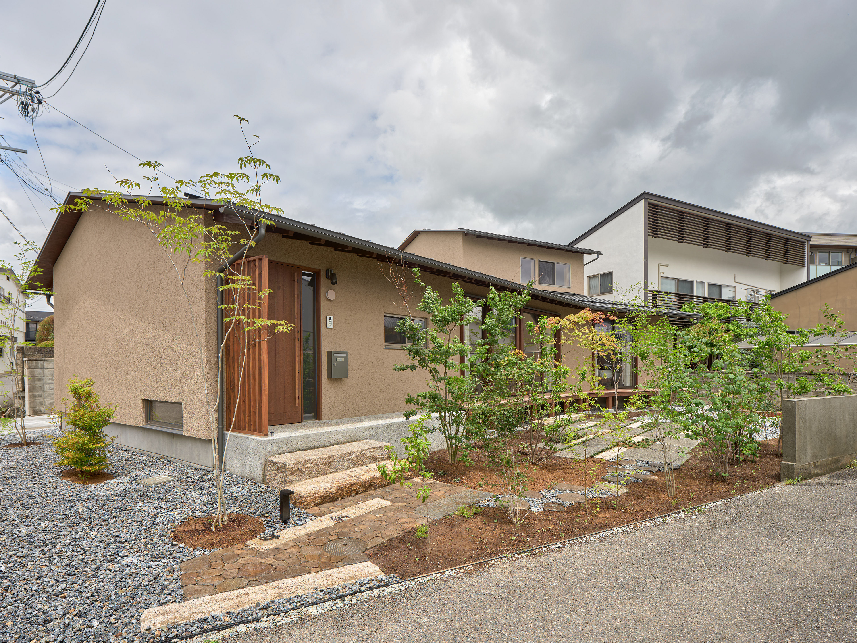
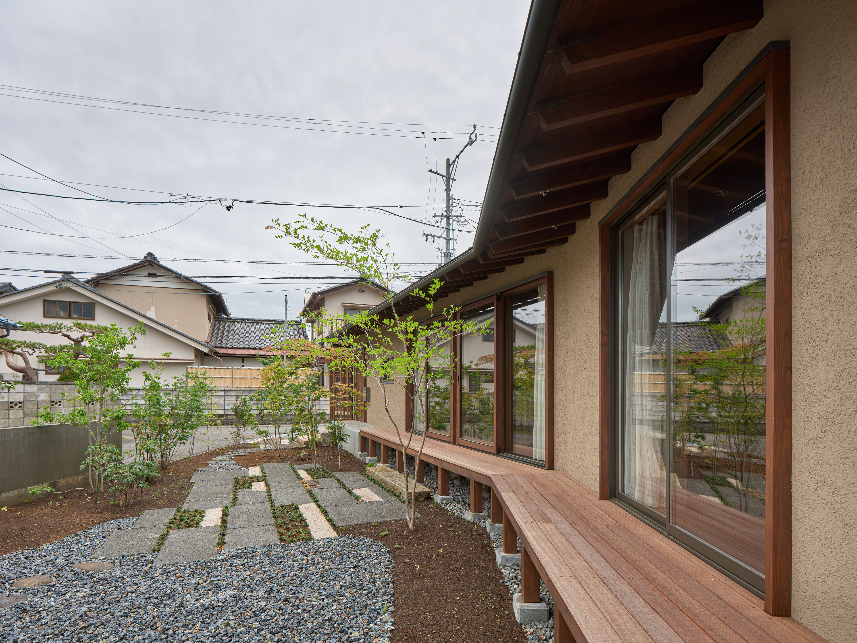
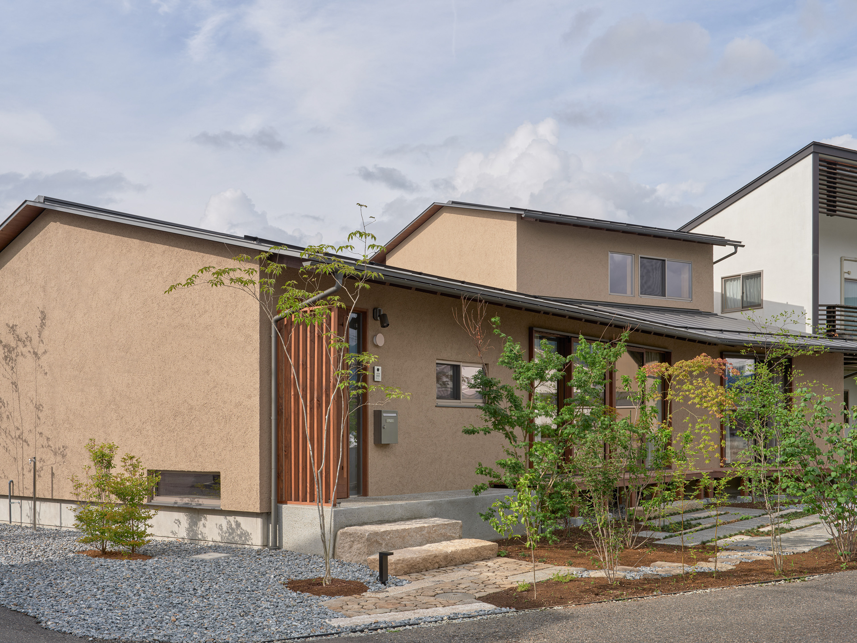
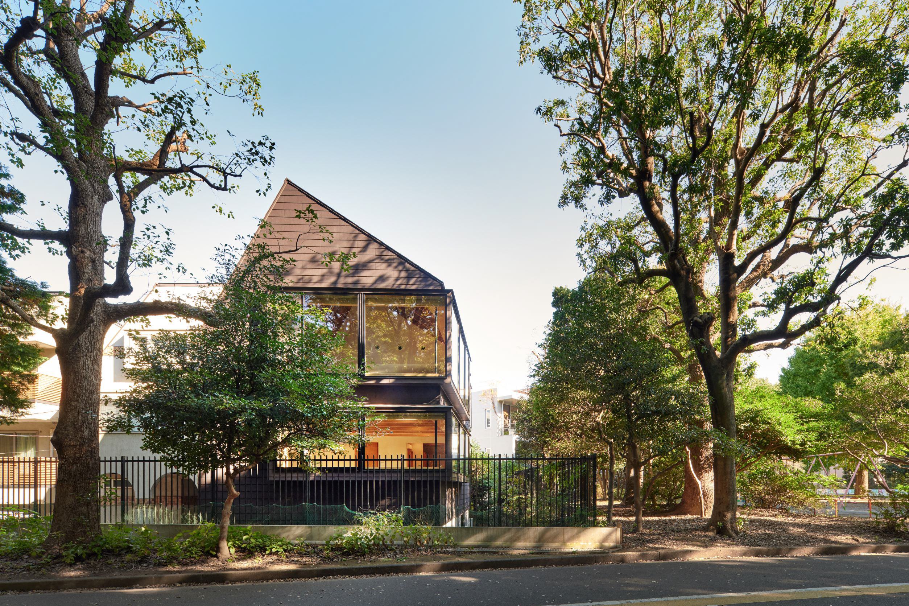
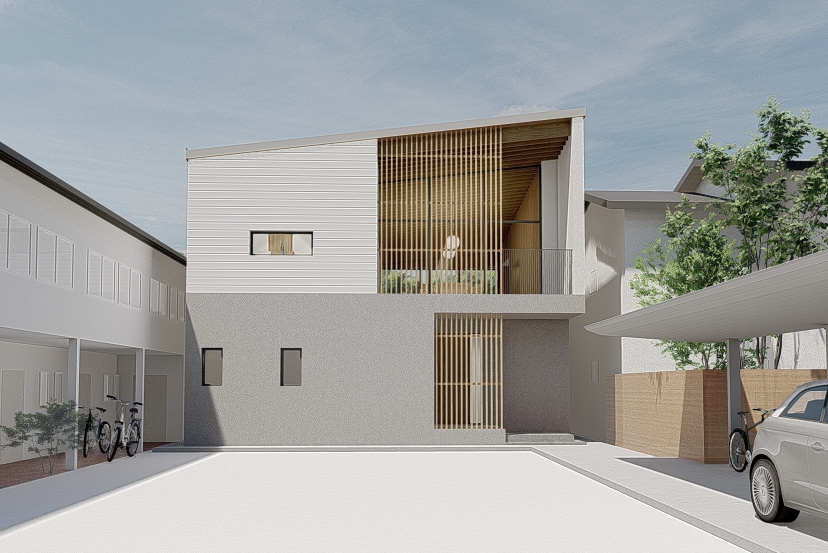
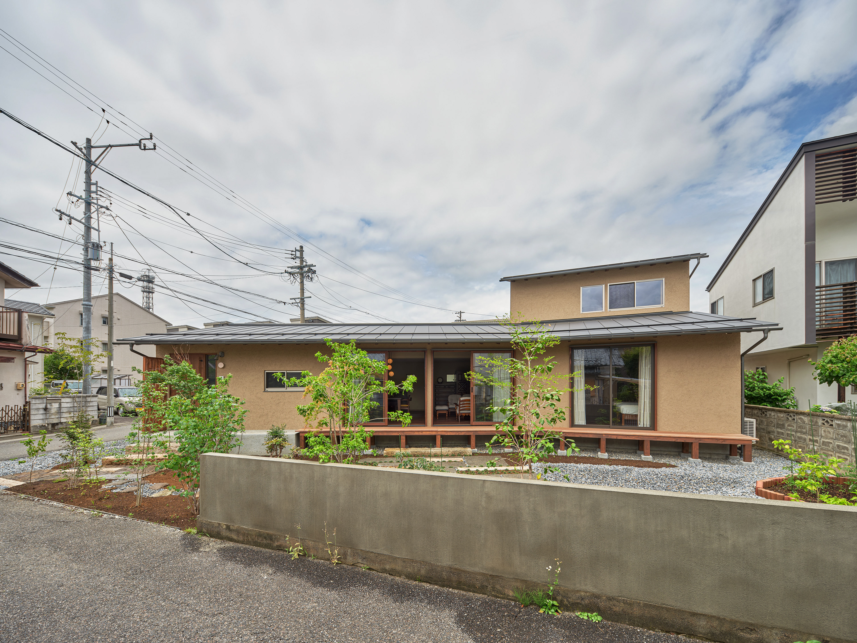
信州・松本、田舎らしい民家が軒を連ねる住宅地にあった祖父母の家を建て替えることになった。敷地北側には古い水路の跡が残り、台形敷地の一辺に沿うように緩やかな曲線を描いていた。明確な歩車分離を意図し、南にアプローチと庭、北に駐車場を置くことを考えると、「くの字」型のボリューム配置にたどり着いた。
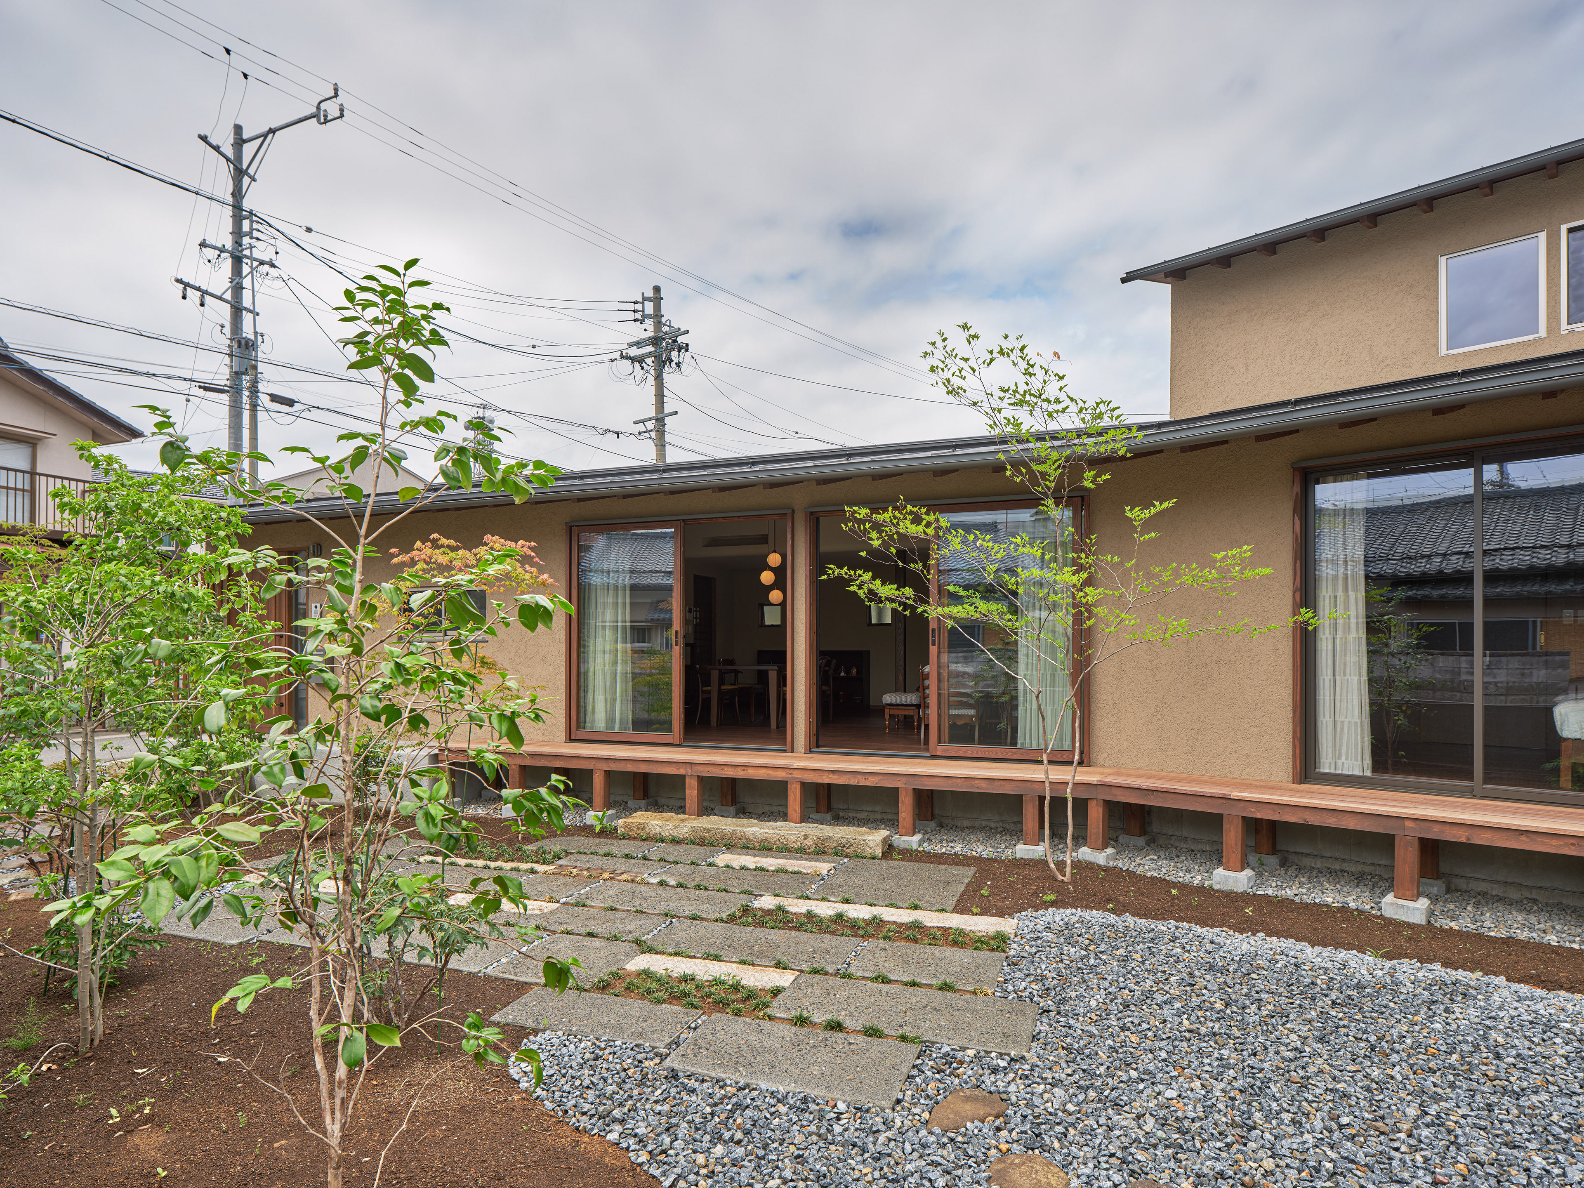
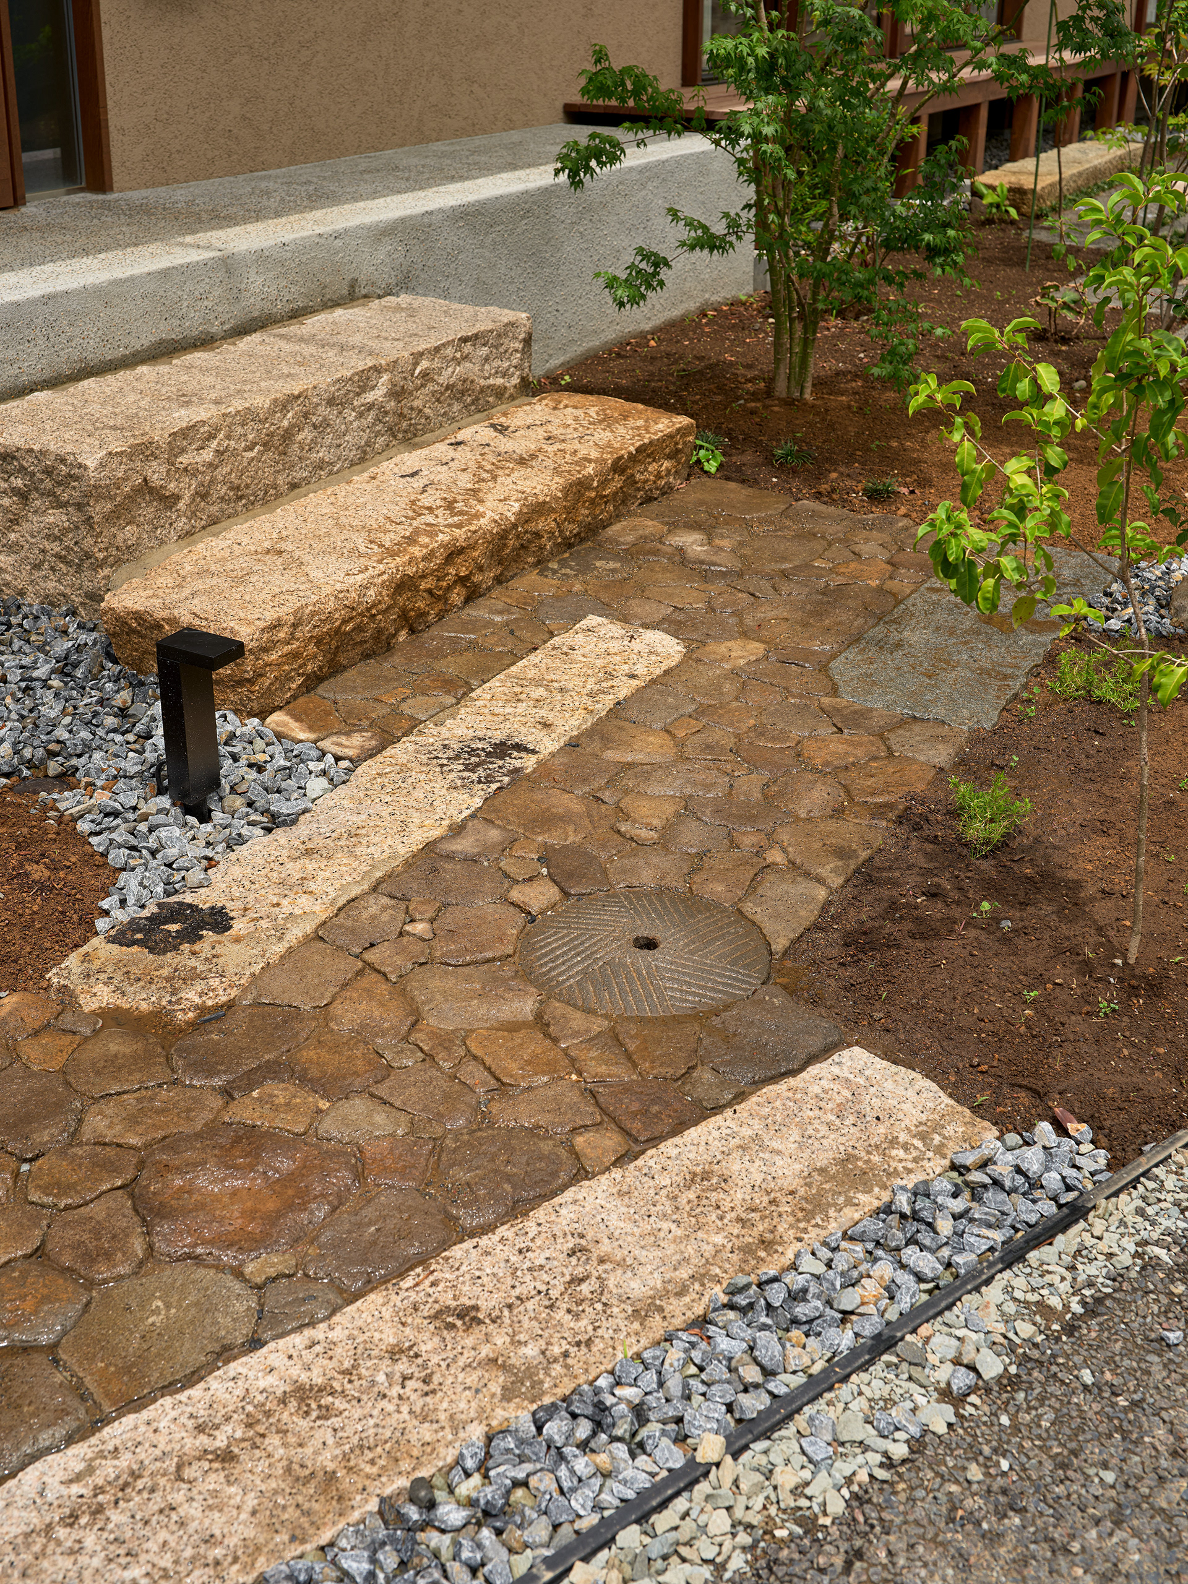
庭は古来、祭事の場として成立し、時代とともに死生観や自然観を映す存在へと変化してきた。西側に子どもたちが遊べる石畳の庭を、東側に枯山水のような静謐な砂利の庭を配置し、重層的な意味が宿るよう意図した。
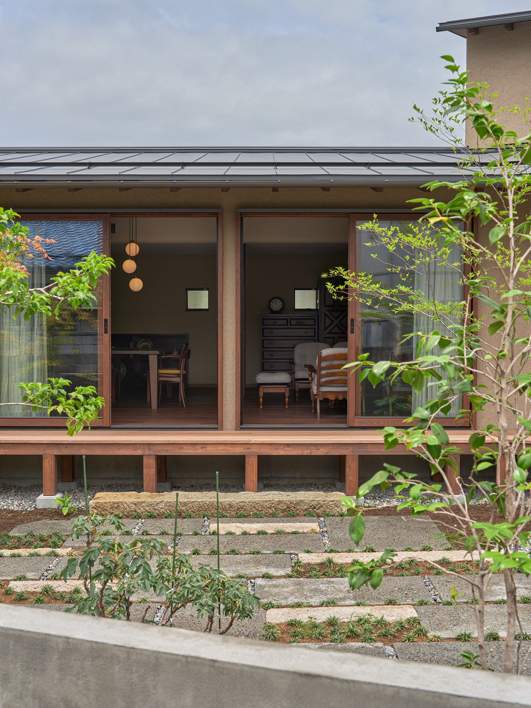
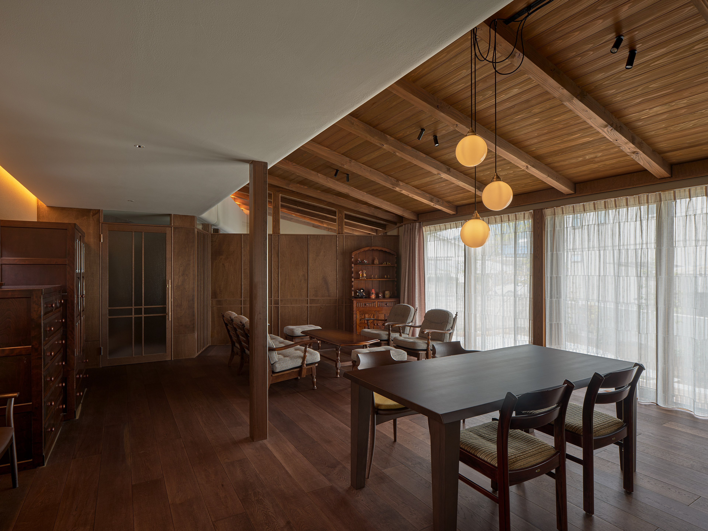
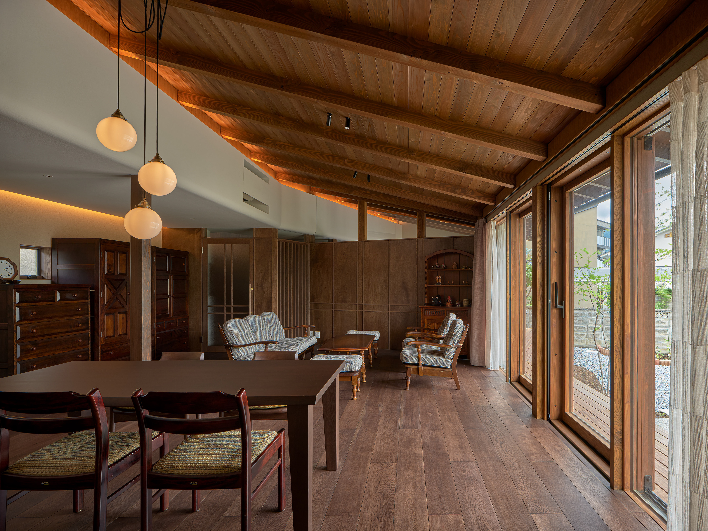
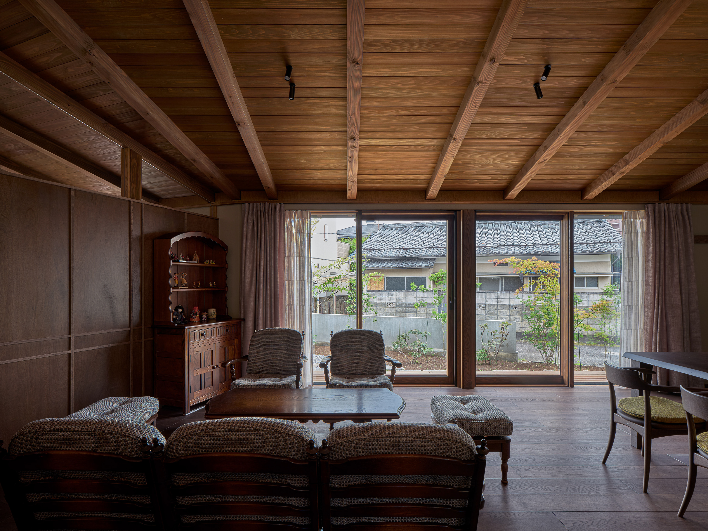
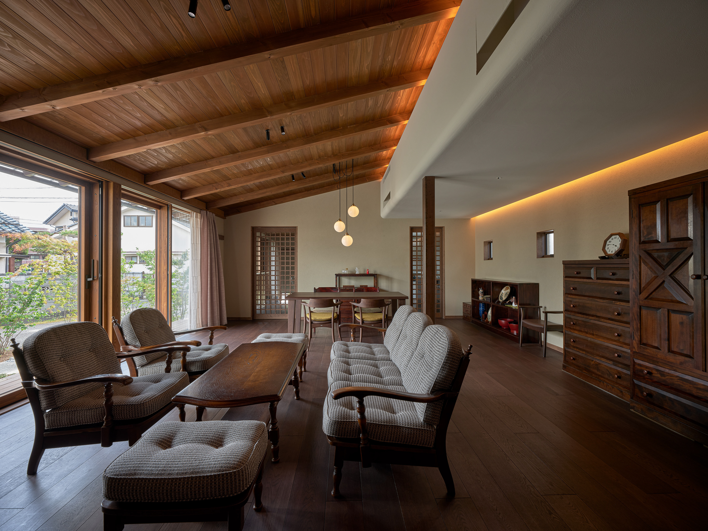
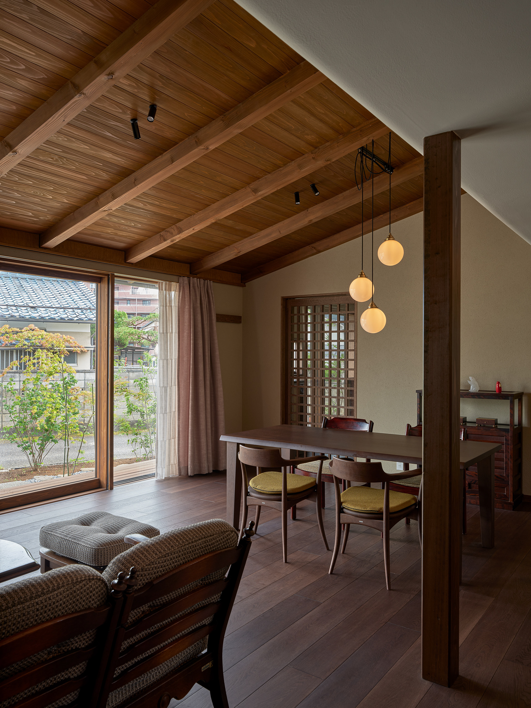
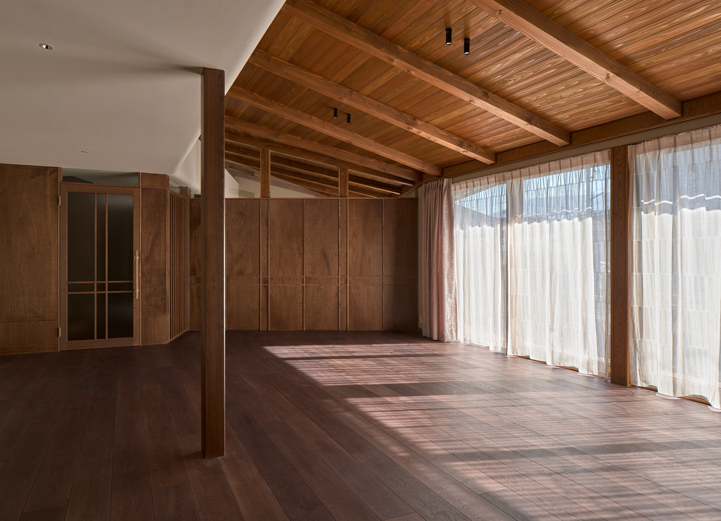
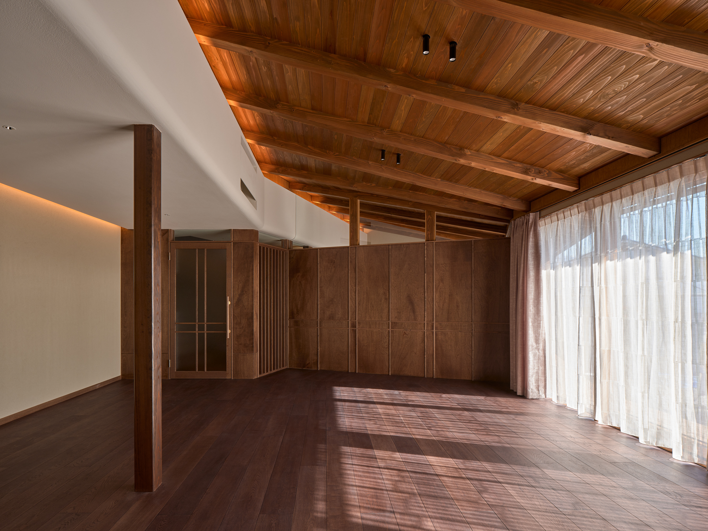
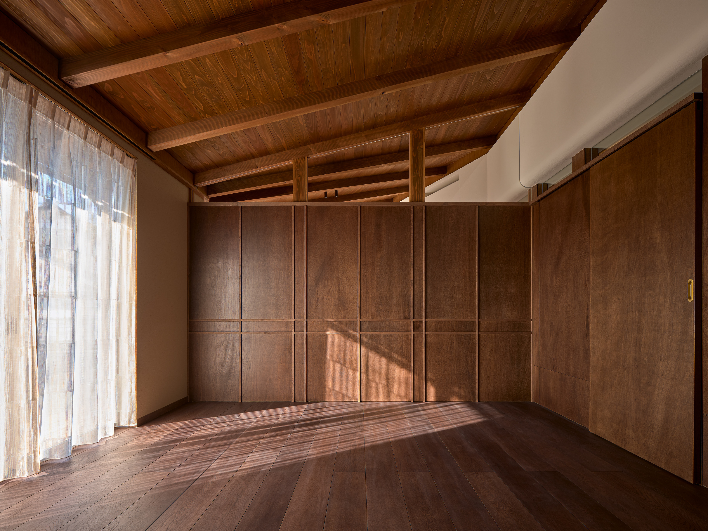
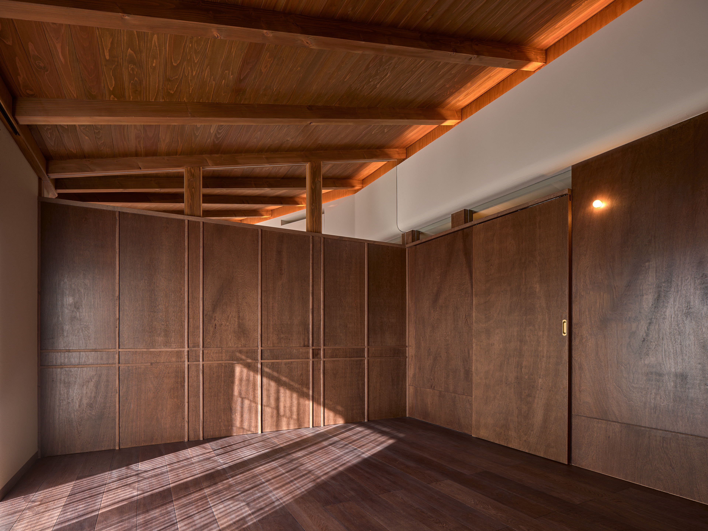

リビングダイニングと主寝室は壁によって仕切られながらも、「白壁」と呼ぶ下がり天井が上部を横断し、二室を緩やかにつないでいる。リビングと庭、寝室と庭、リビングと寝室、アプローチと庭。いくつもの関係性が重なり合って、見る方向によって豊かな奥行き感を生んでいる。
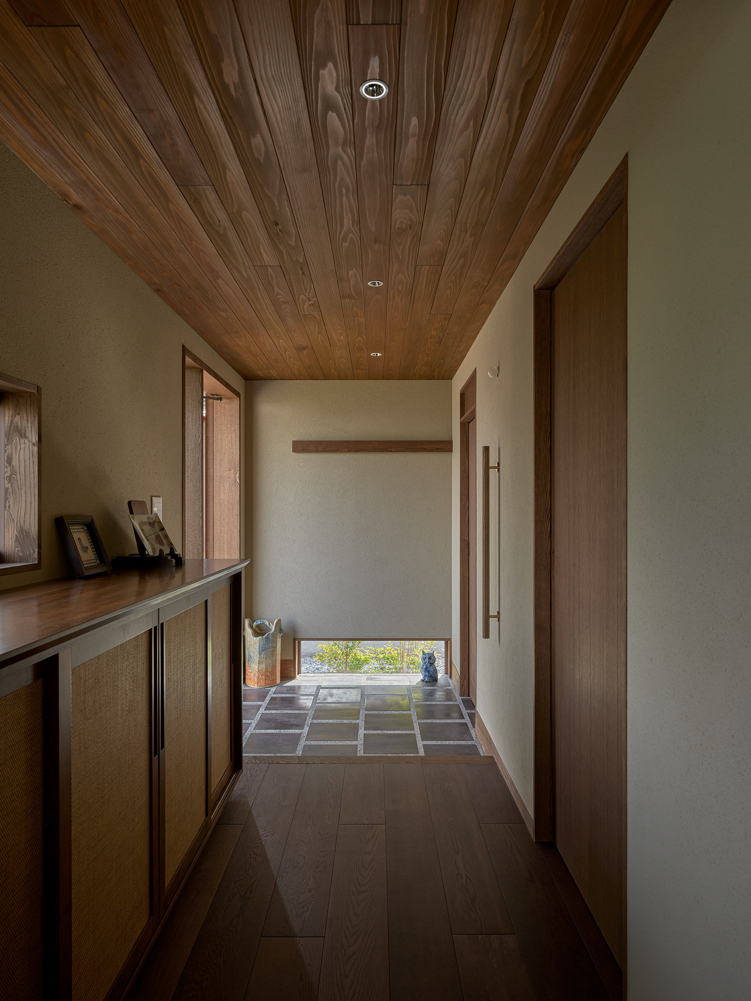
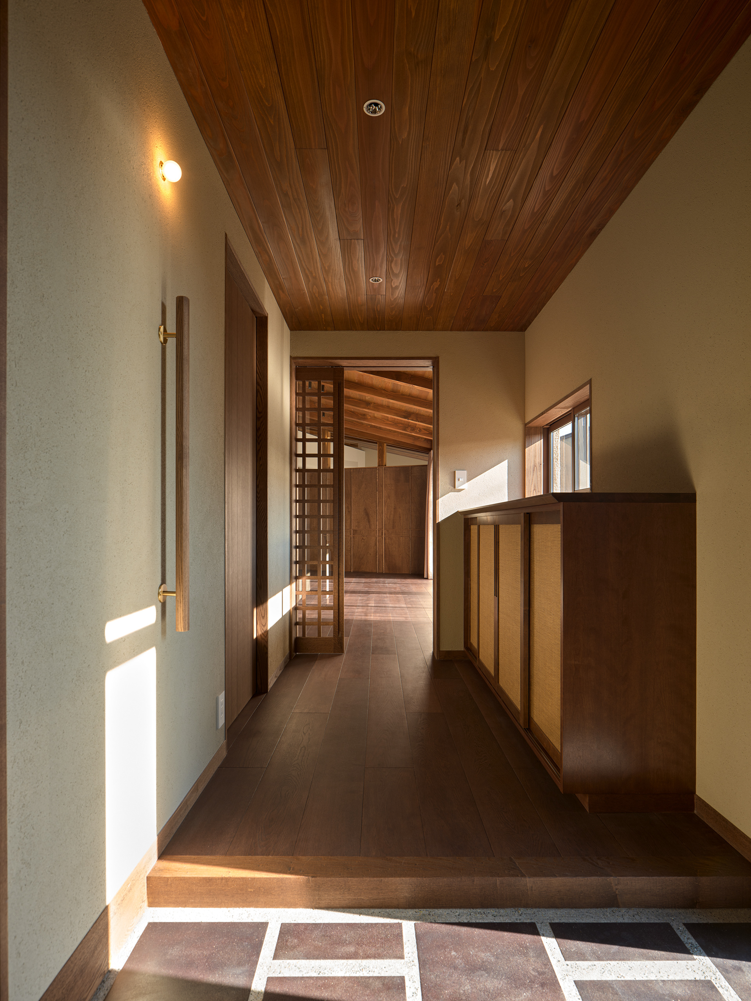
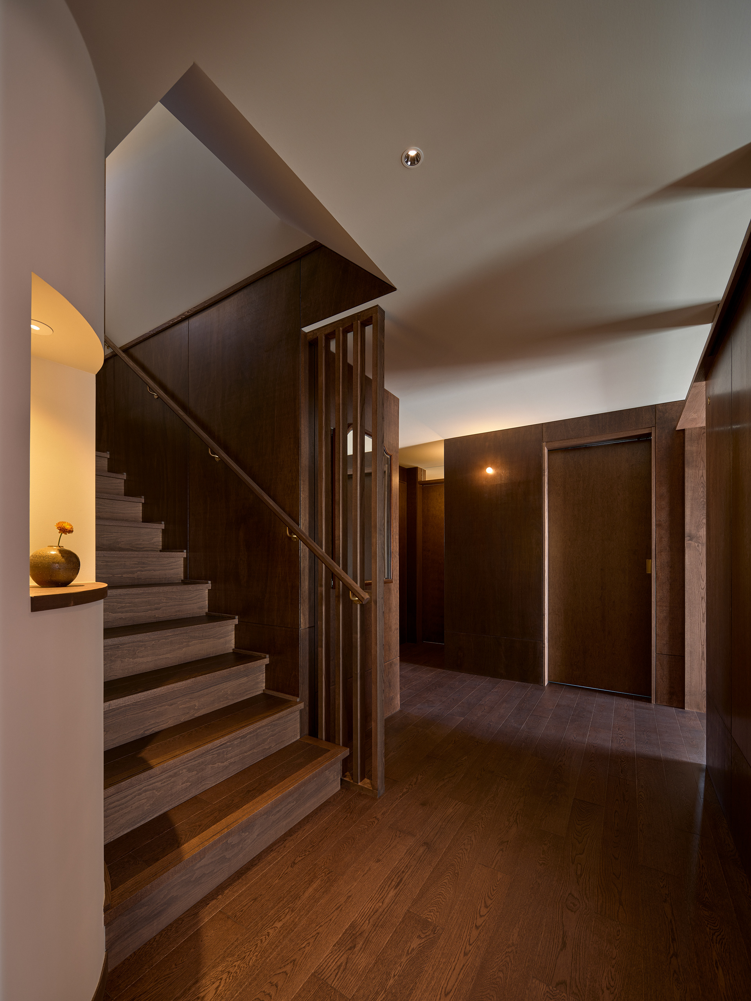
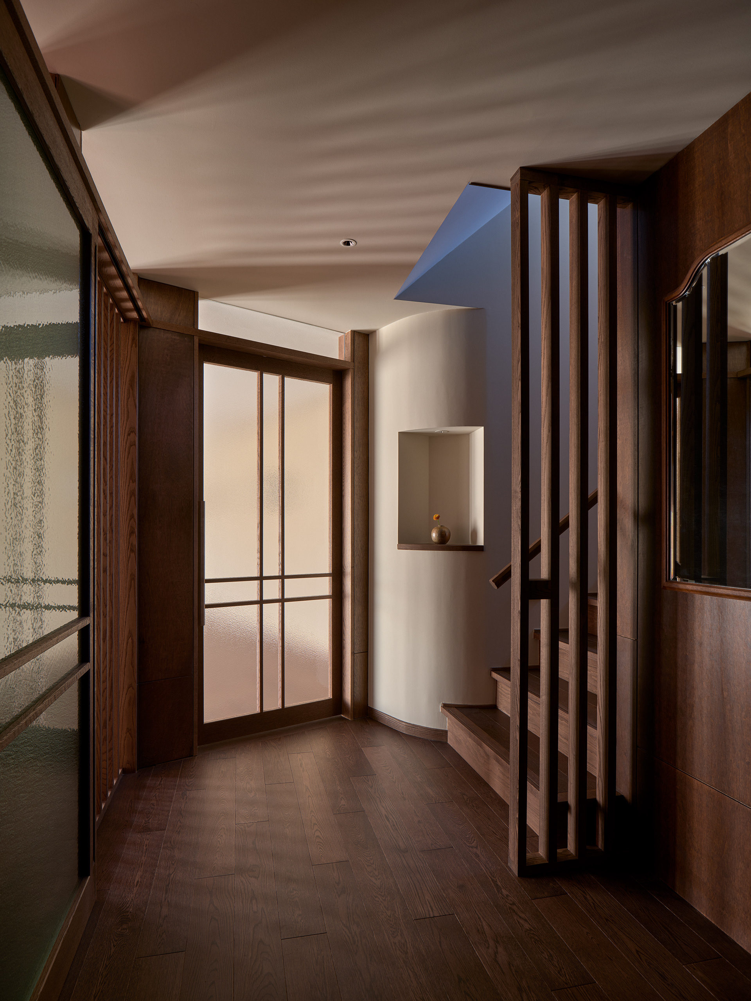
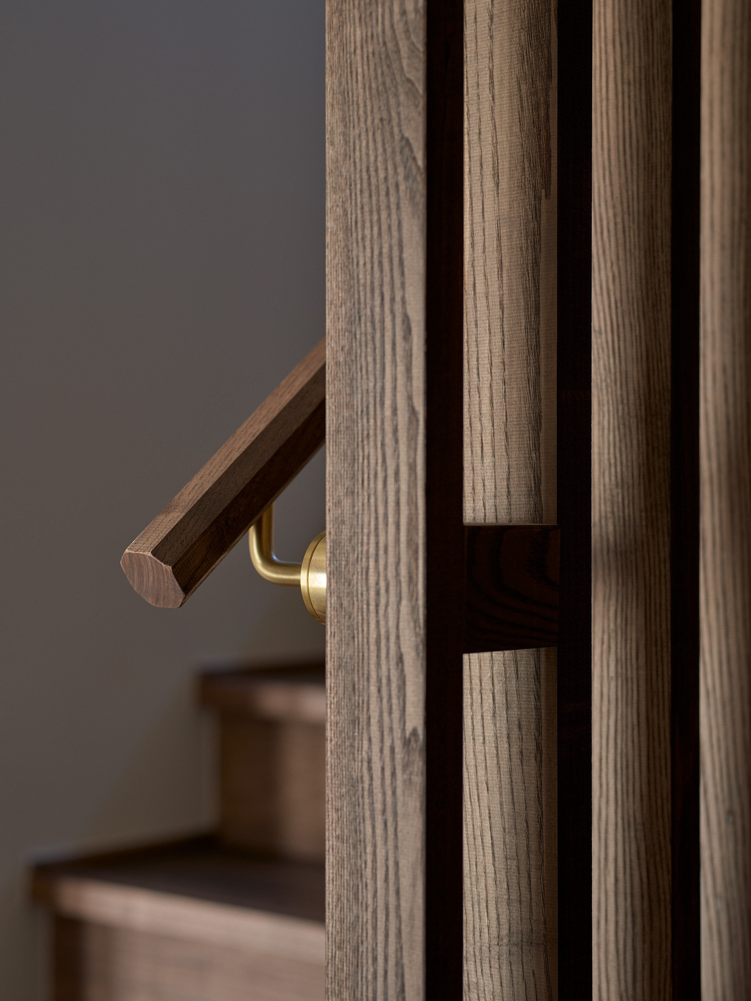
室内には祖父母の代から愛用してきた、松本特有の重厚感ある濃い褐色の家具が並ぶ。これらが空間の中で浮いて見えないよう、むしろ最初からこの空間のために誂えられたかのように感じられるよう、マテリアルやディテールを丁寧に検討した。松本城に代表される漆の褐色と漆喰の白のコントラストは、松本という町を象徴する色彩である。ドアハンドルや手摺など、人が手で触れる建築の部位は正八角形断面に統一し、家の中を巡るたびに身体がさりげなく追体験するささやかな装置とした。
土地のコンテクスト、空間構成、マテリアル、ディテール、そして親族の記憶。複数の意味が静かに折り重なった多義的な建築を目指した。
My grandparents' home stood in a residential neighborhood of Matsumoto in Nagano Prefecture, characterized by traditional rural vernacular dwellings. When my aunt decided to undertake its reconstruction, I was entrusted with the architectural design. On the northern edge of the trapezoidal plot, traces of an old irrigation channel remained, tracing a gentle curve along one boundary. Given the intent to achieve clear separation between pedestrians and vehicles, with the southern approach and garden for foot traffic and the northern area reserved for parking, the design arrived at an angled volumetric arrangement.
Historically, the garden has functioned as a ceremonial space, evolving over time to become a physical manifestation of prevailing perspectives on life, death, and nature. The stone-paved garden on the western side—a place for children to play—contrasts with the gravelly garden on the eastern side, evocative of dry landscape aesthetics, thereby infusing the space with layered meanings.
The living-dining area and the master bedroom are separated by walls, yet a dropped ceiling element called the "White Wall" traverses their upper boundary, gently linking the two rooms. Living room to garden, bedroom to garden, living room to bedroom, approach to garden—multiple relationships interweave and overlap. Depending on one's viewpoint, these layered connections generate a rich sense of spatial depth.
The interiors are furnished with heavy, deep-brown pieces of furniture characteristic of Matsumoto, cherished by our grandparents' generation. The design gives careful consideration to materials and details to ensure these inherited furnishings do not appear incongruous—but rather as if they had been custom-designed for this space from the outset. The contrast between the lacquered deep brown of Matsumoto Castle and the white of lime plaster represents the chromatic identity of the town itself. Door handles and railings—the architectural elements touched by hand—were unified with an octagonal cross-section, becoming a subtle mechanism through which the body quietly re-experiences continuity with each passage through the house.
Site context, spatial organization, materiality, detailing, and familial memory. The architecture aspires to a multivalent condition in which multiple meanings quietly overlap and coexist.
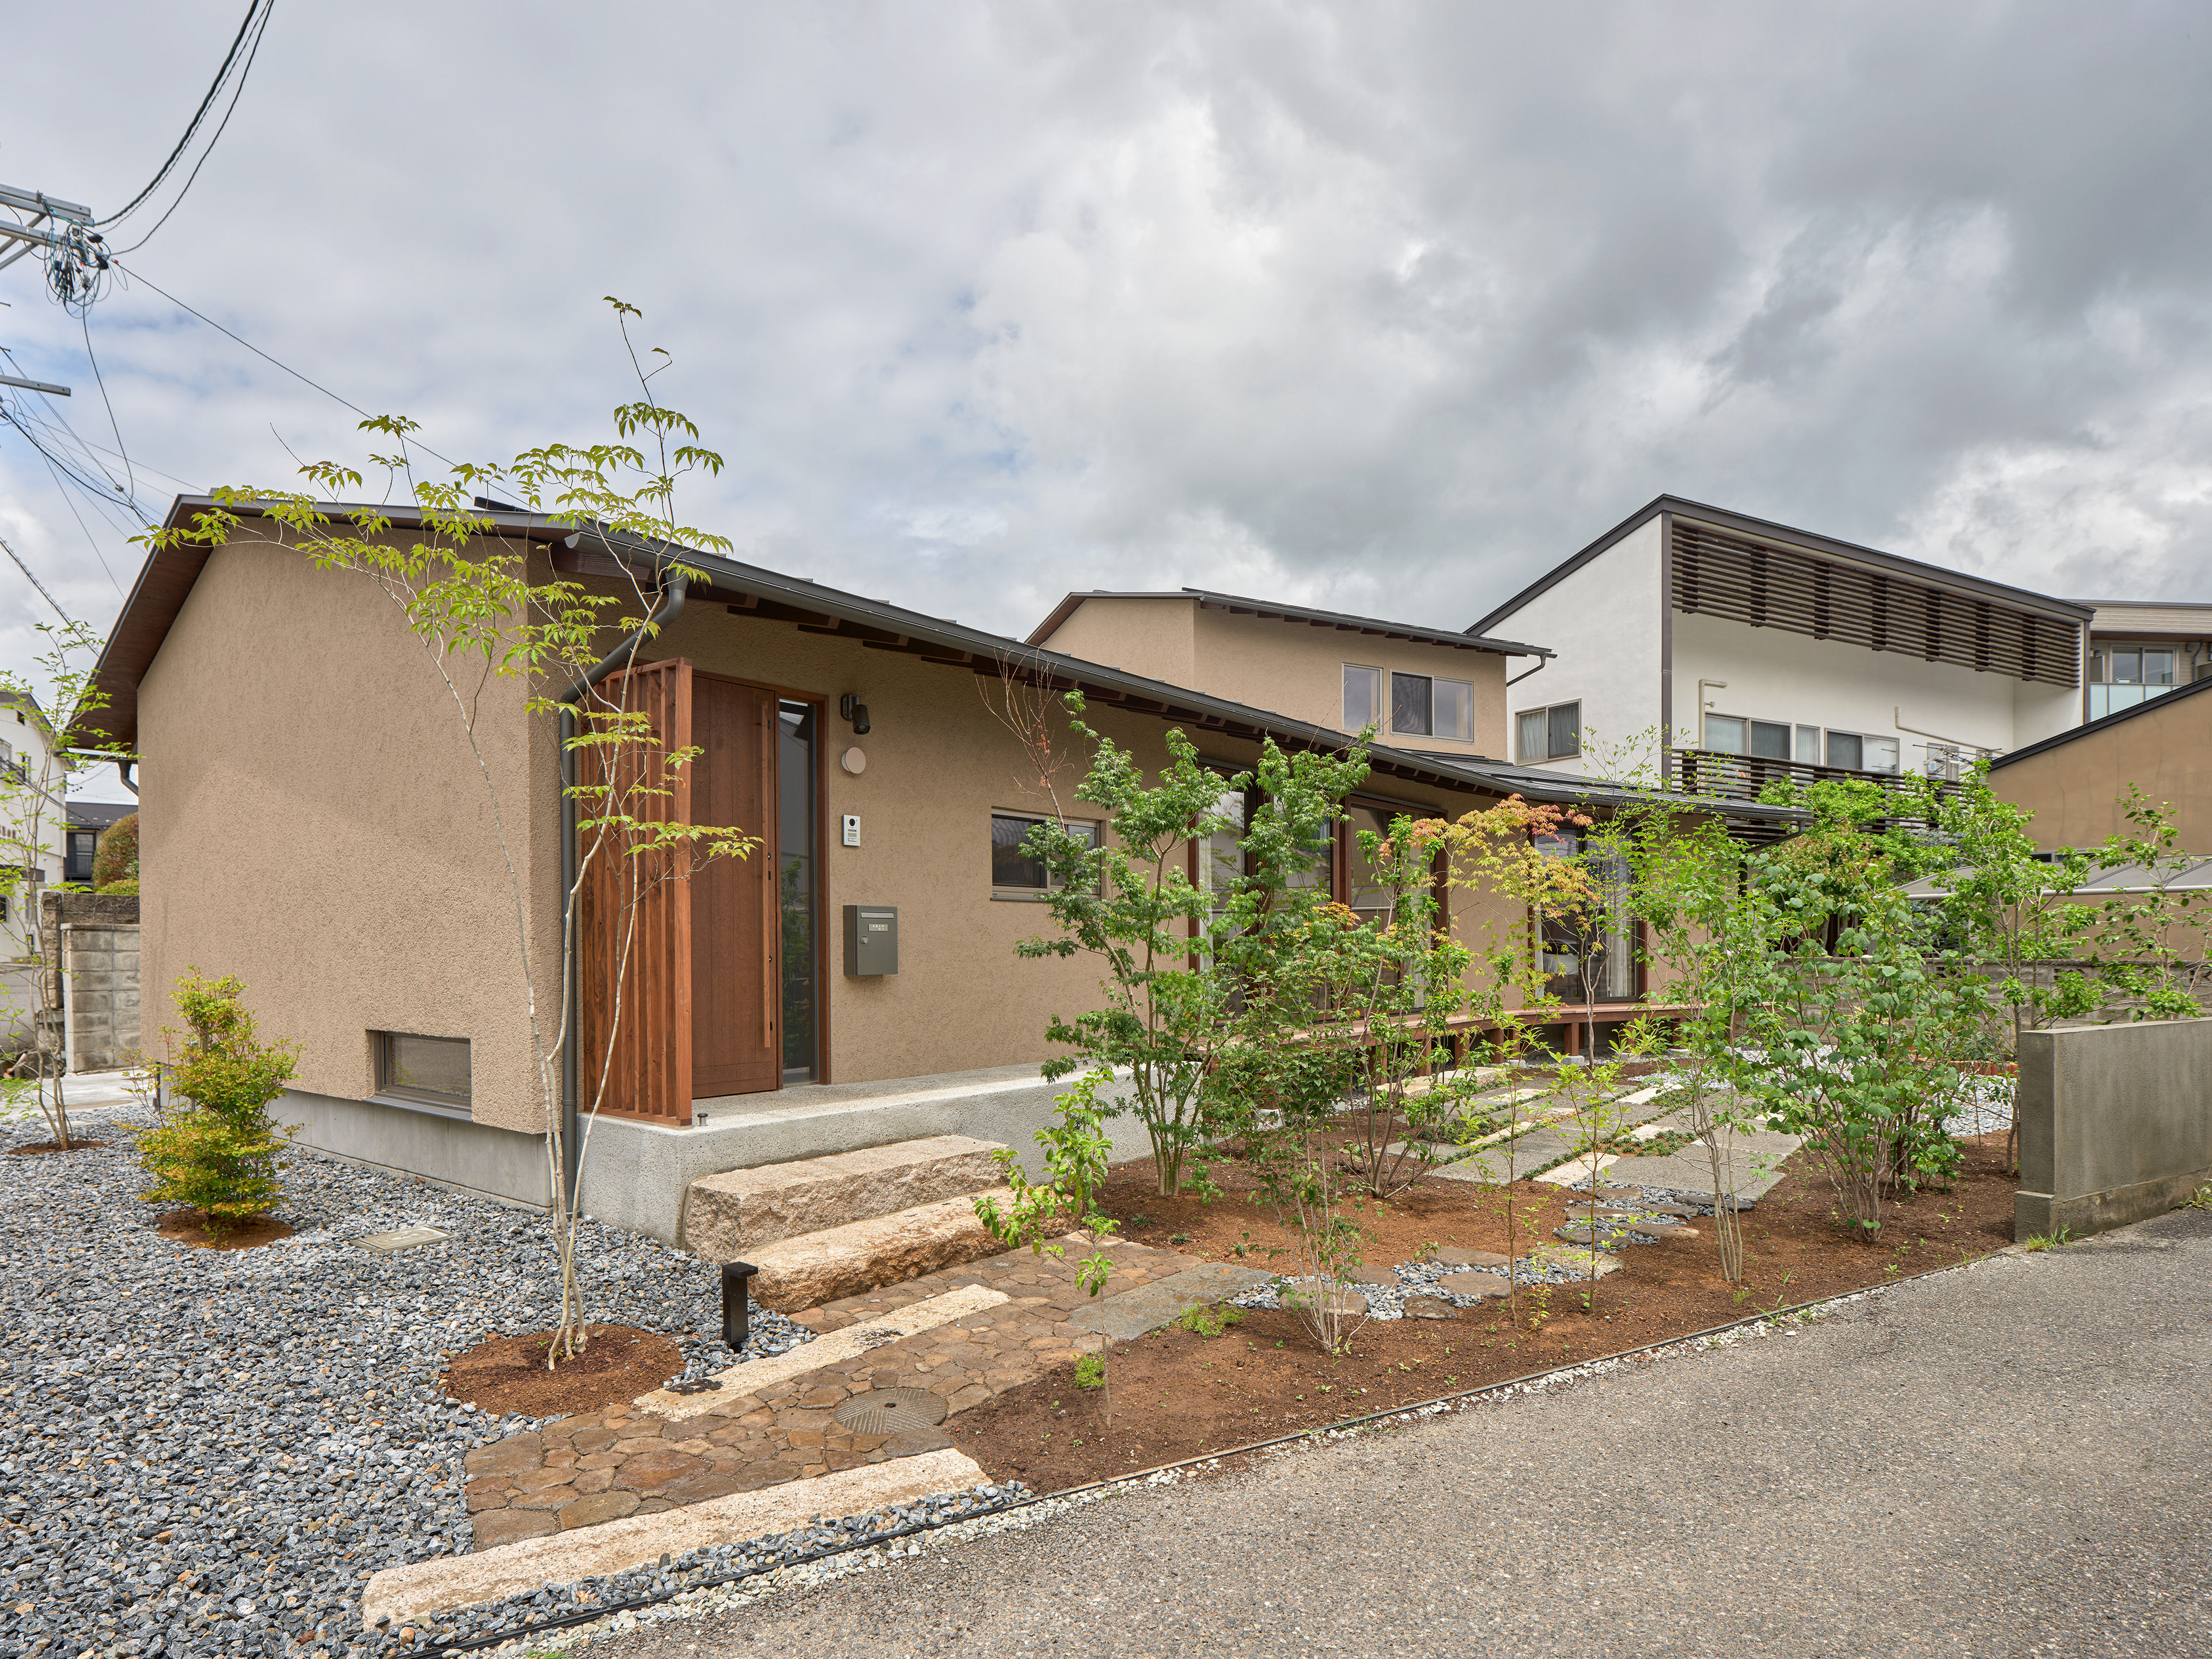
Photo:©Koji Fujii / TOREAL
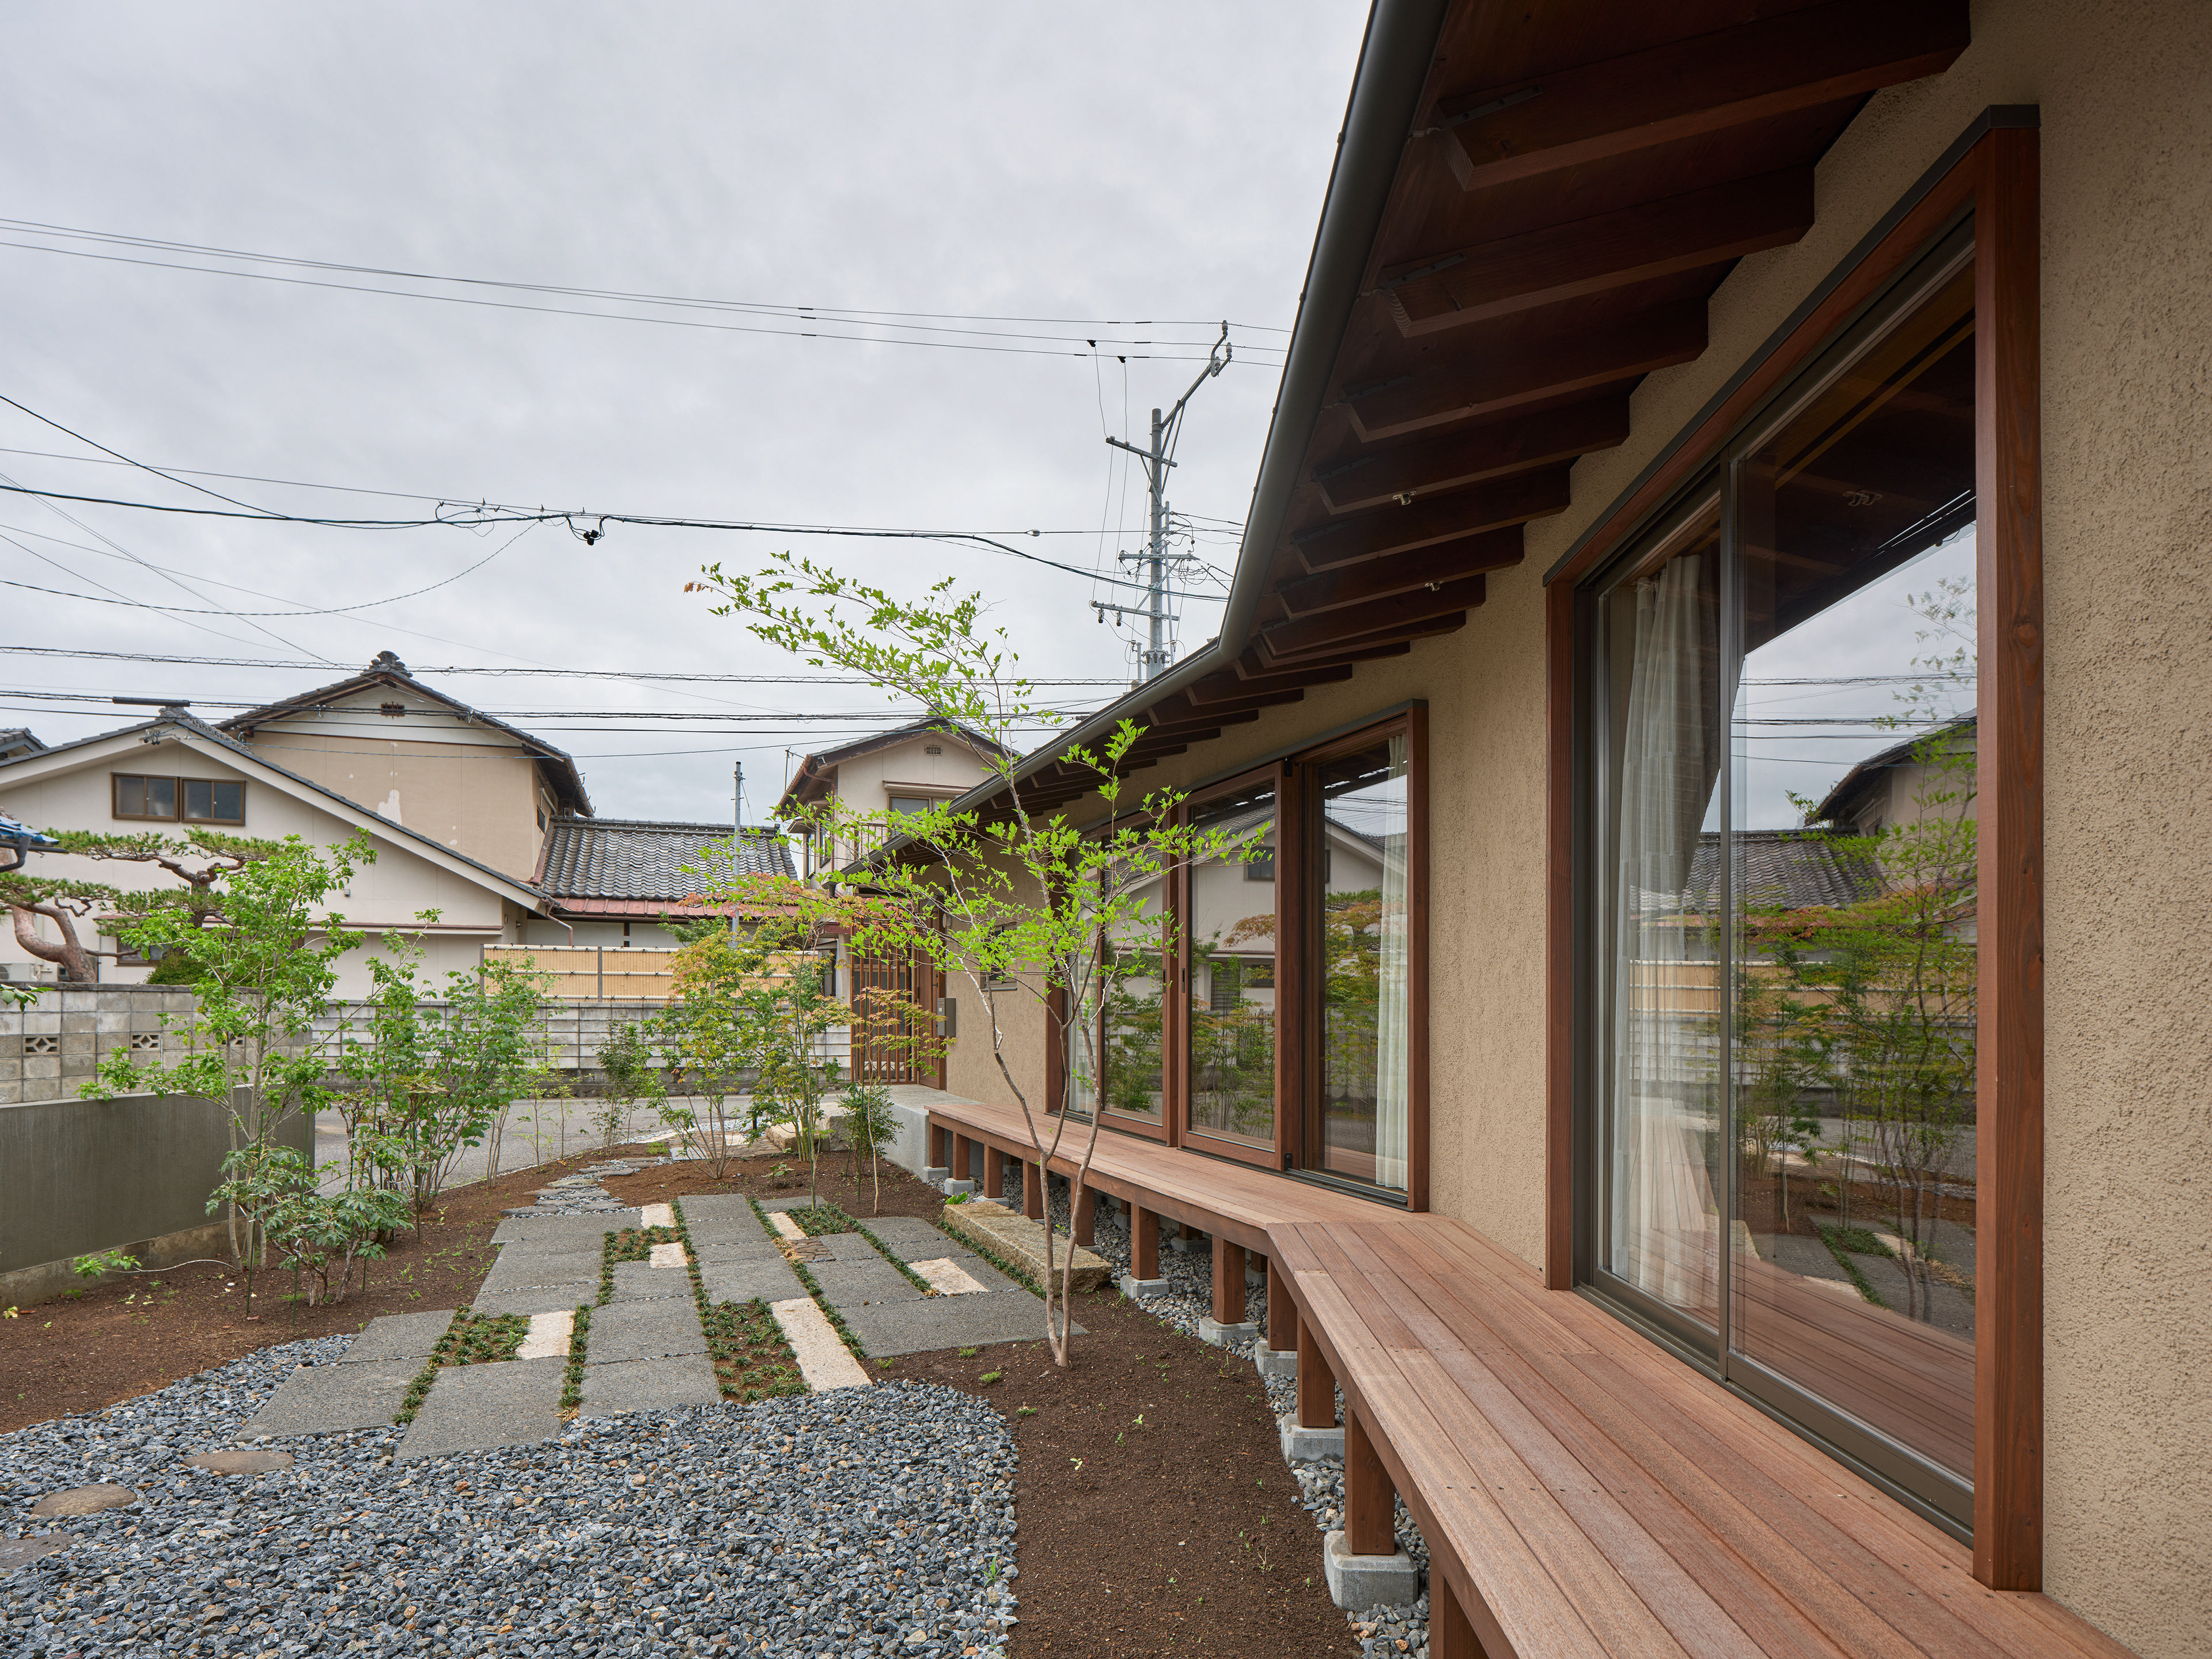
Photo:©Koji Fujii / TOREAL
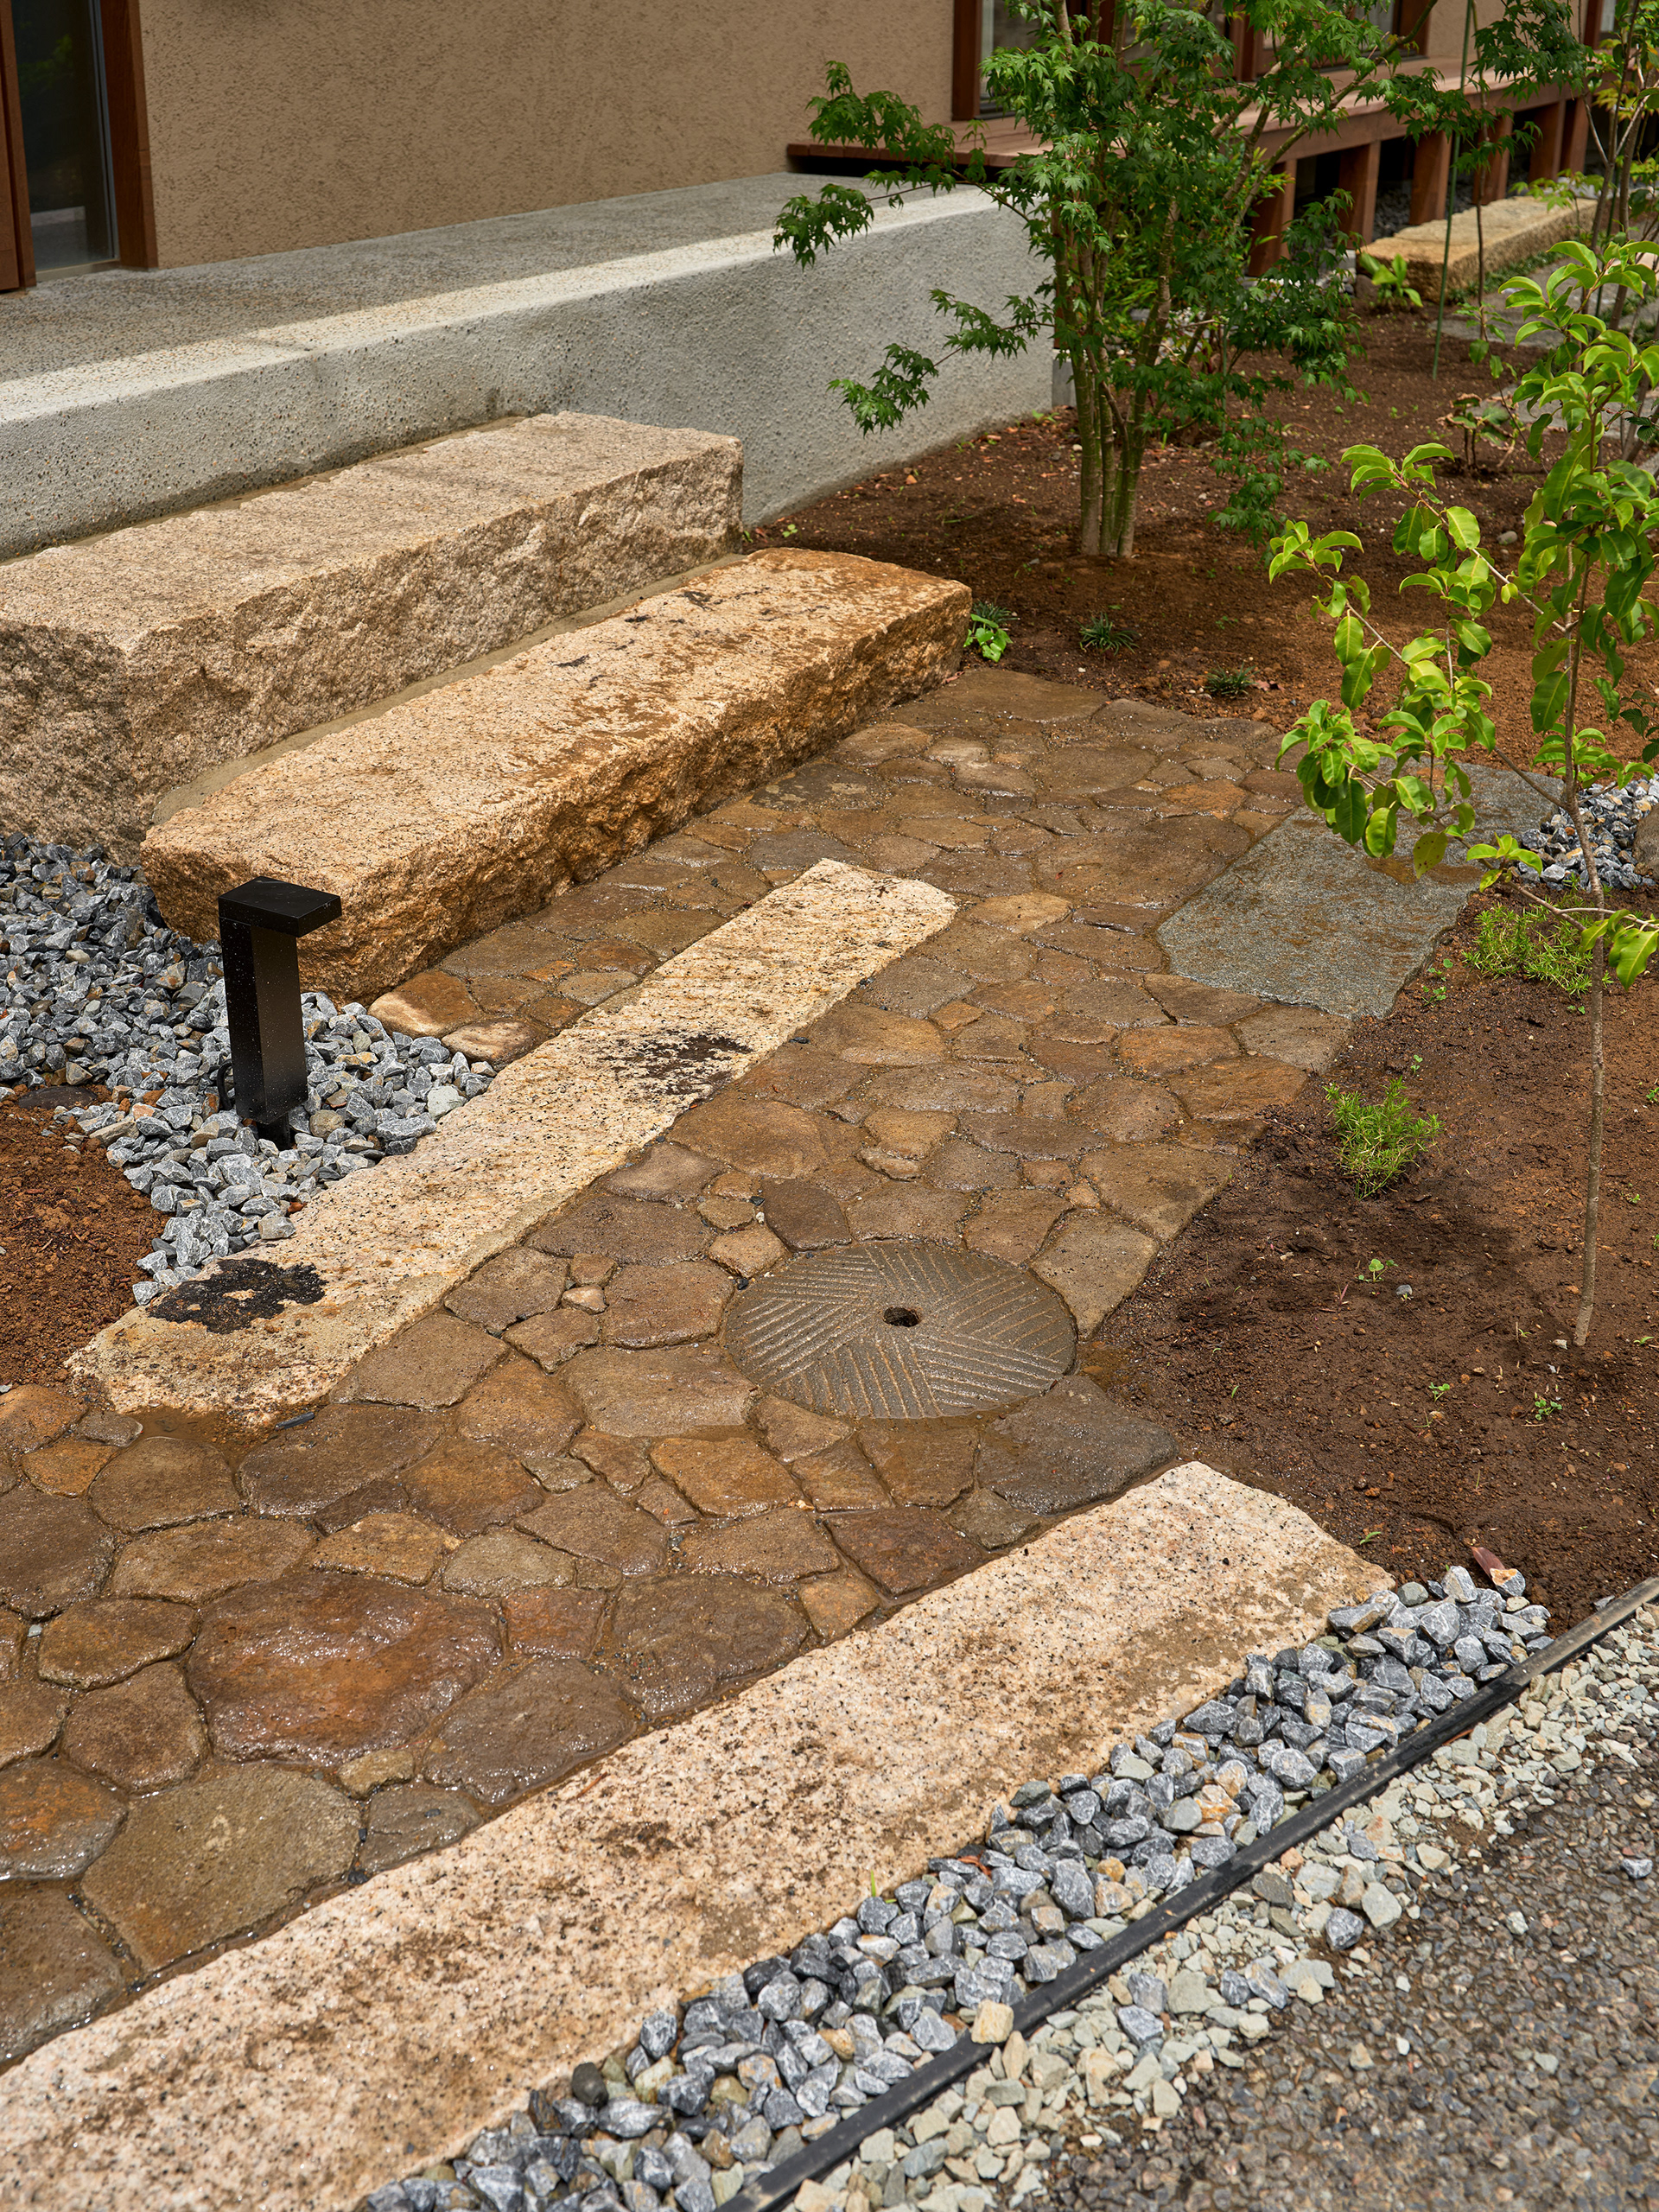
Photo:©Koji Fujii / TOREAL
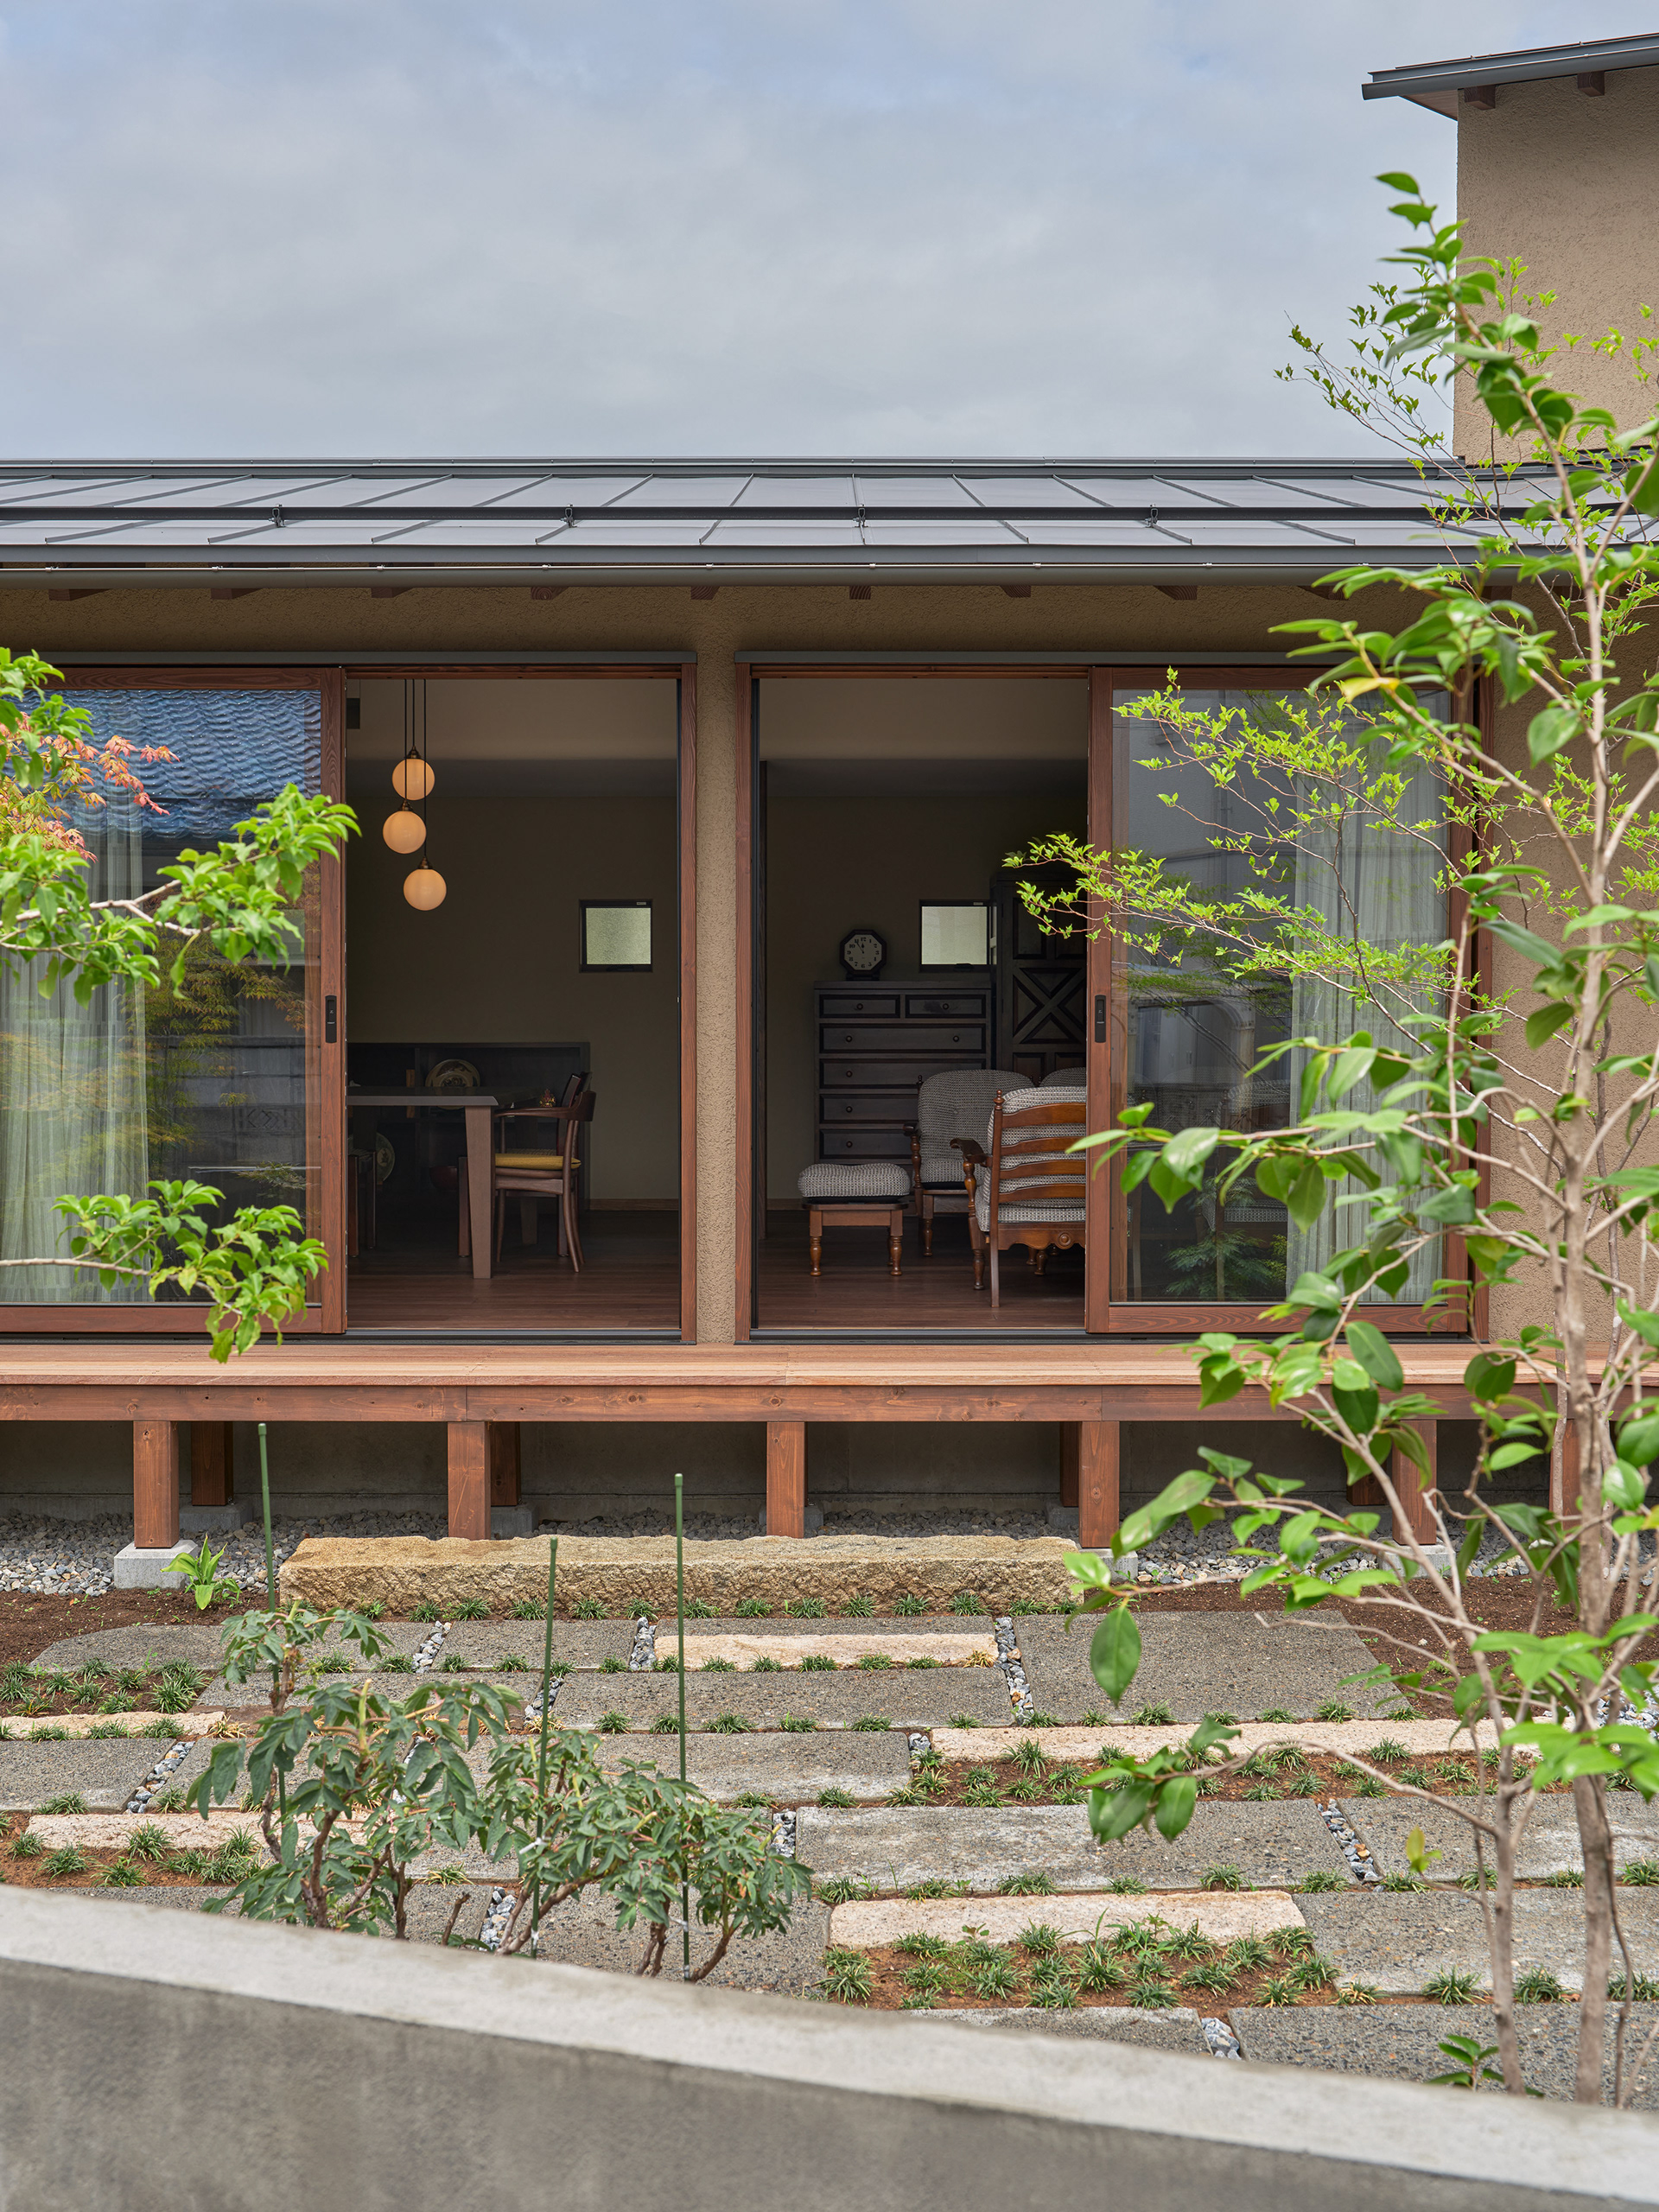
Photo:©Koji Fujii / TOREAL
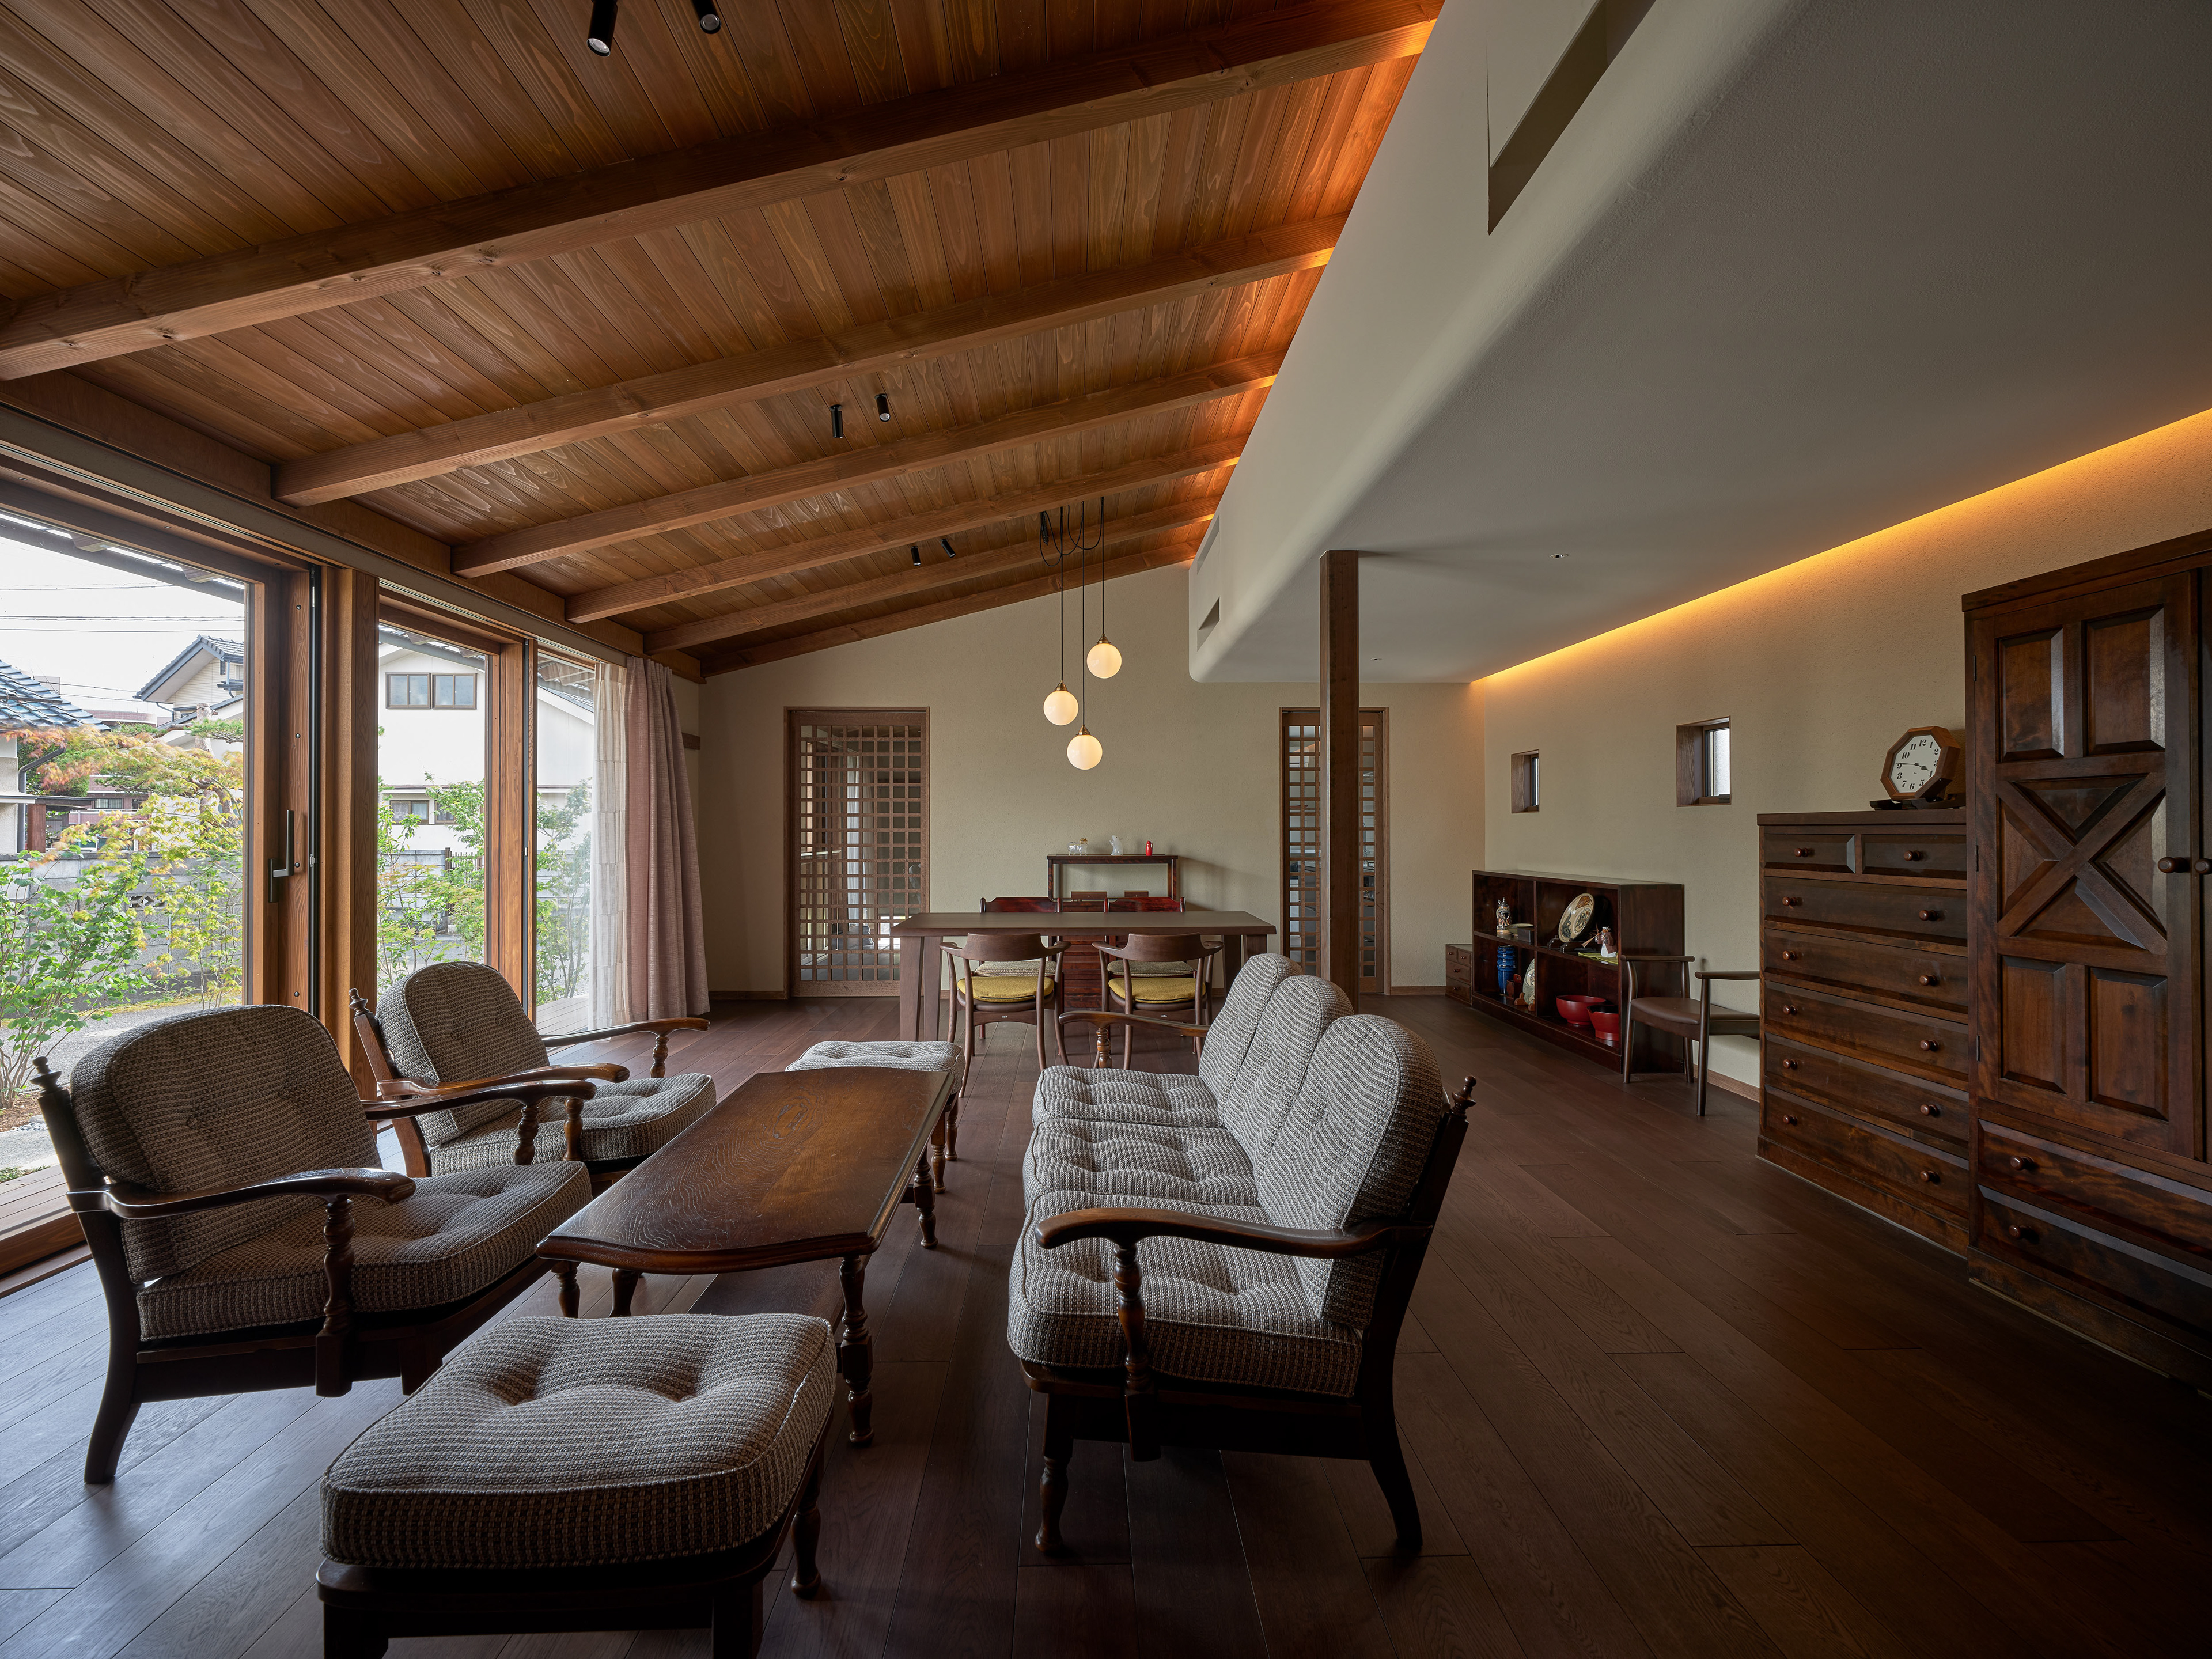
Photo:©Koji Fujii / TOREAL
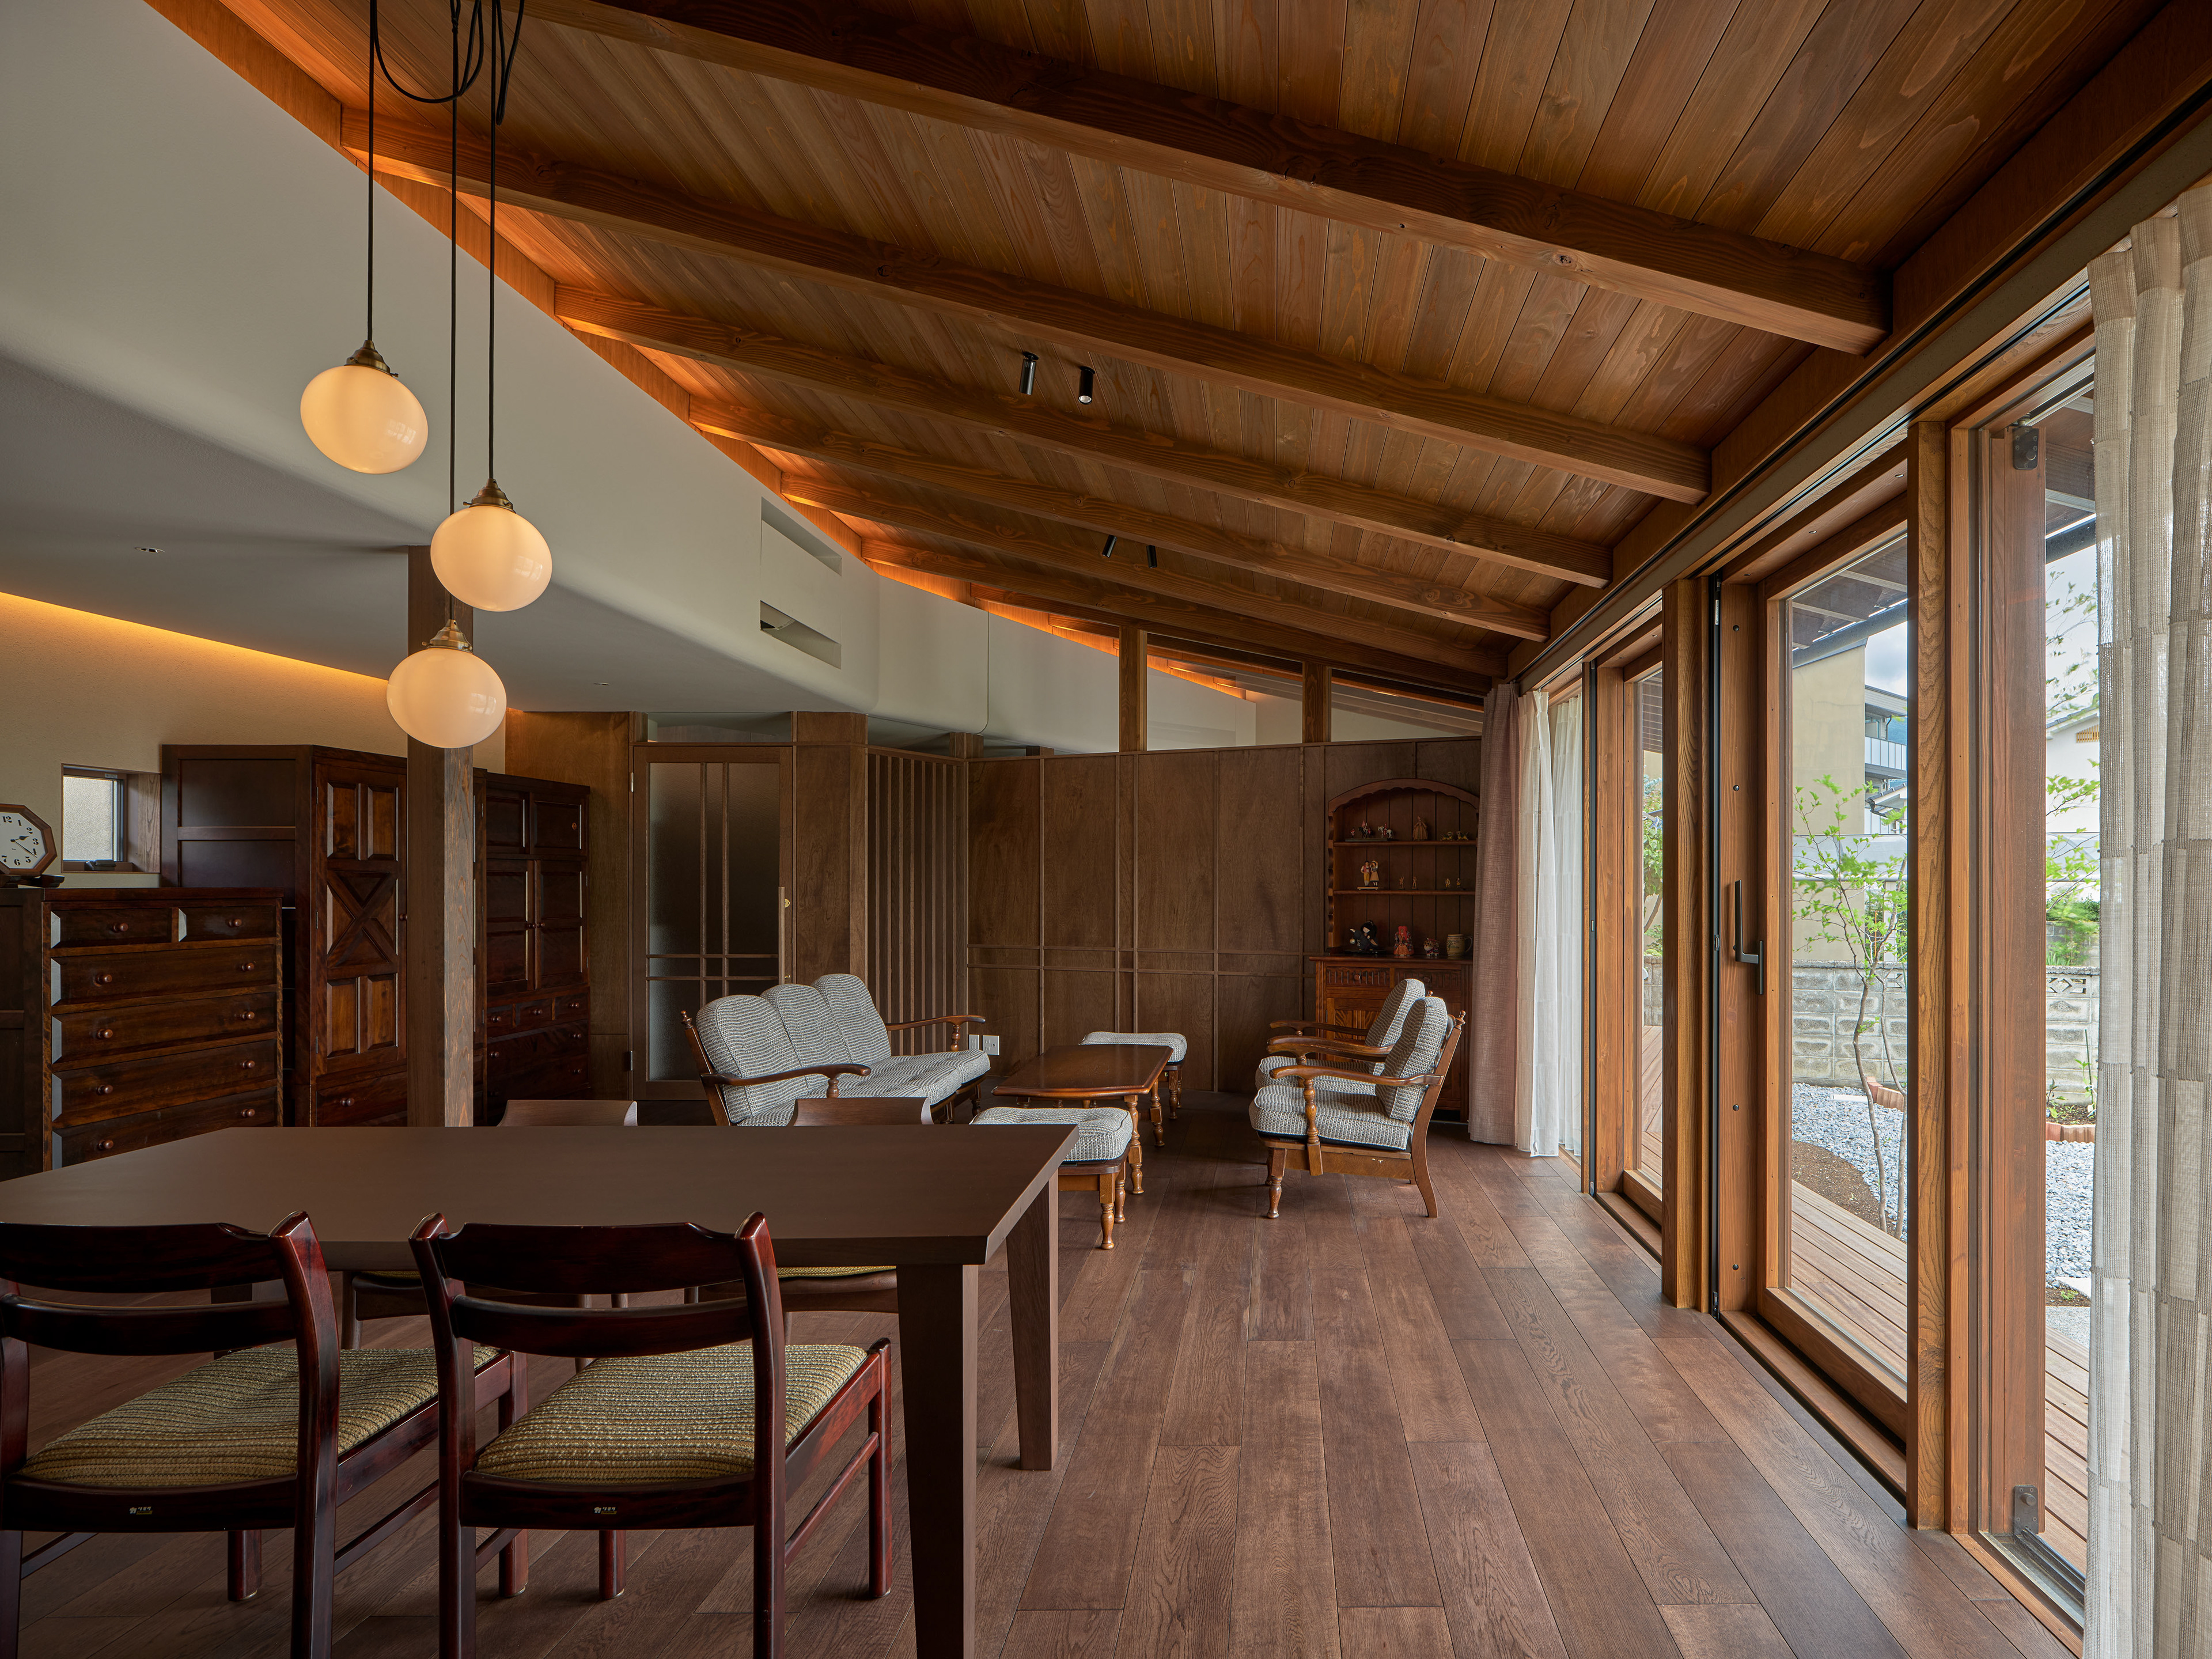
Photo:©Koji Fujii / TOREAL
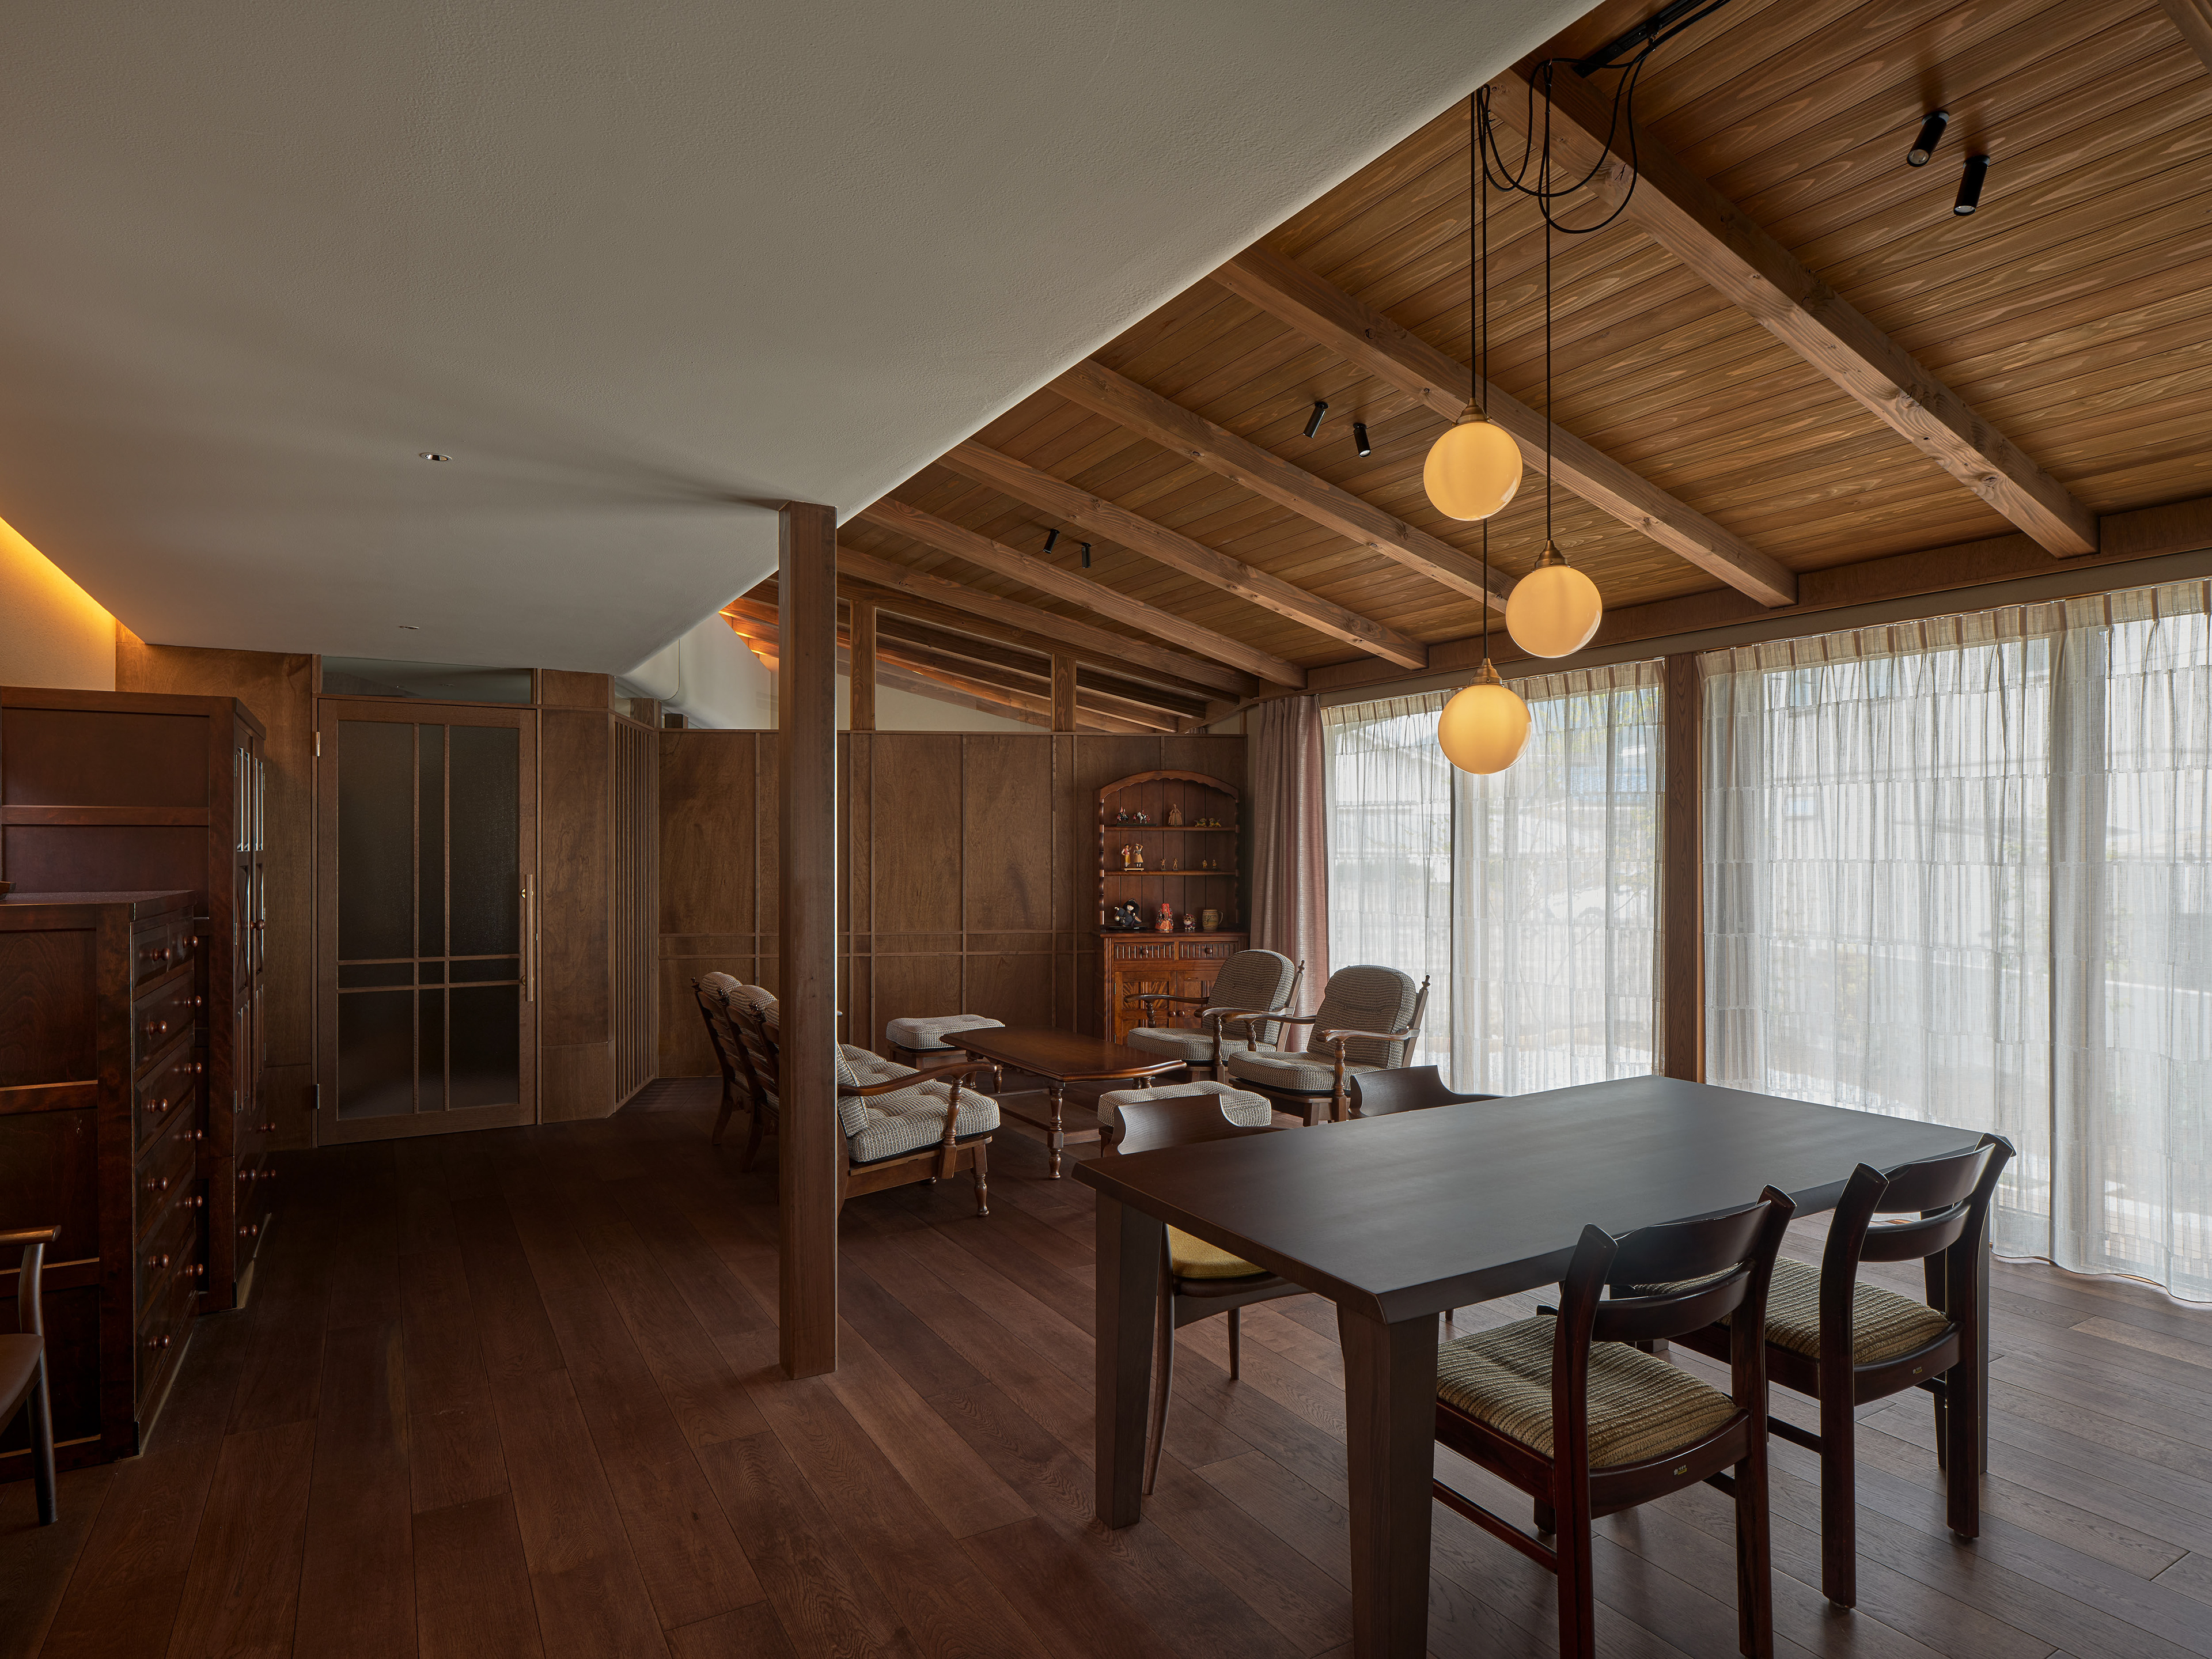
Photo:©Koji Fujii / TOREAL
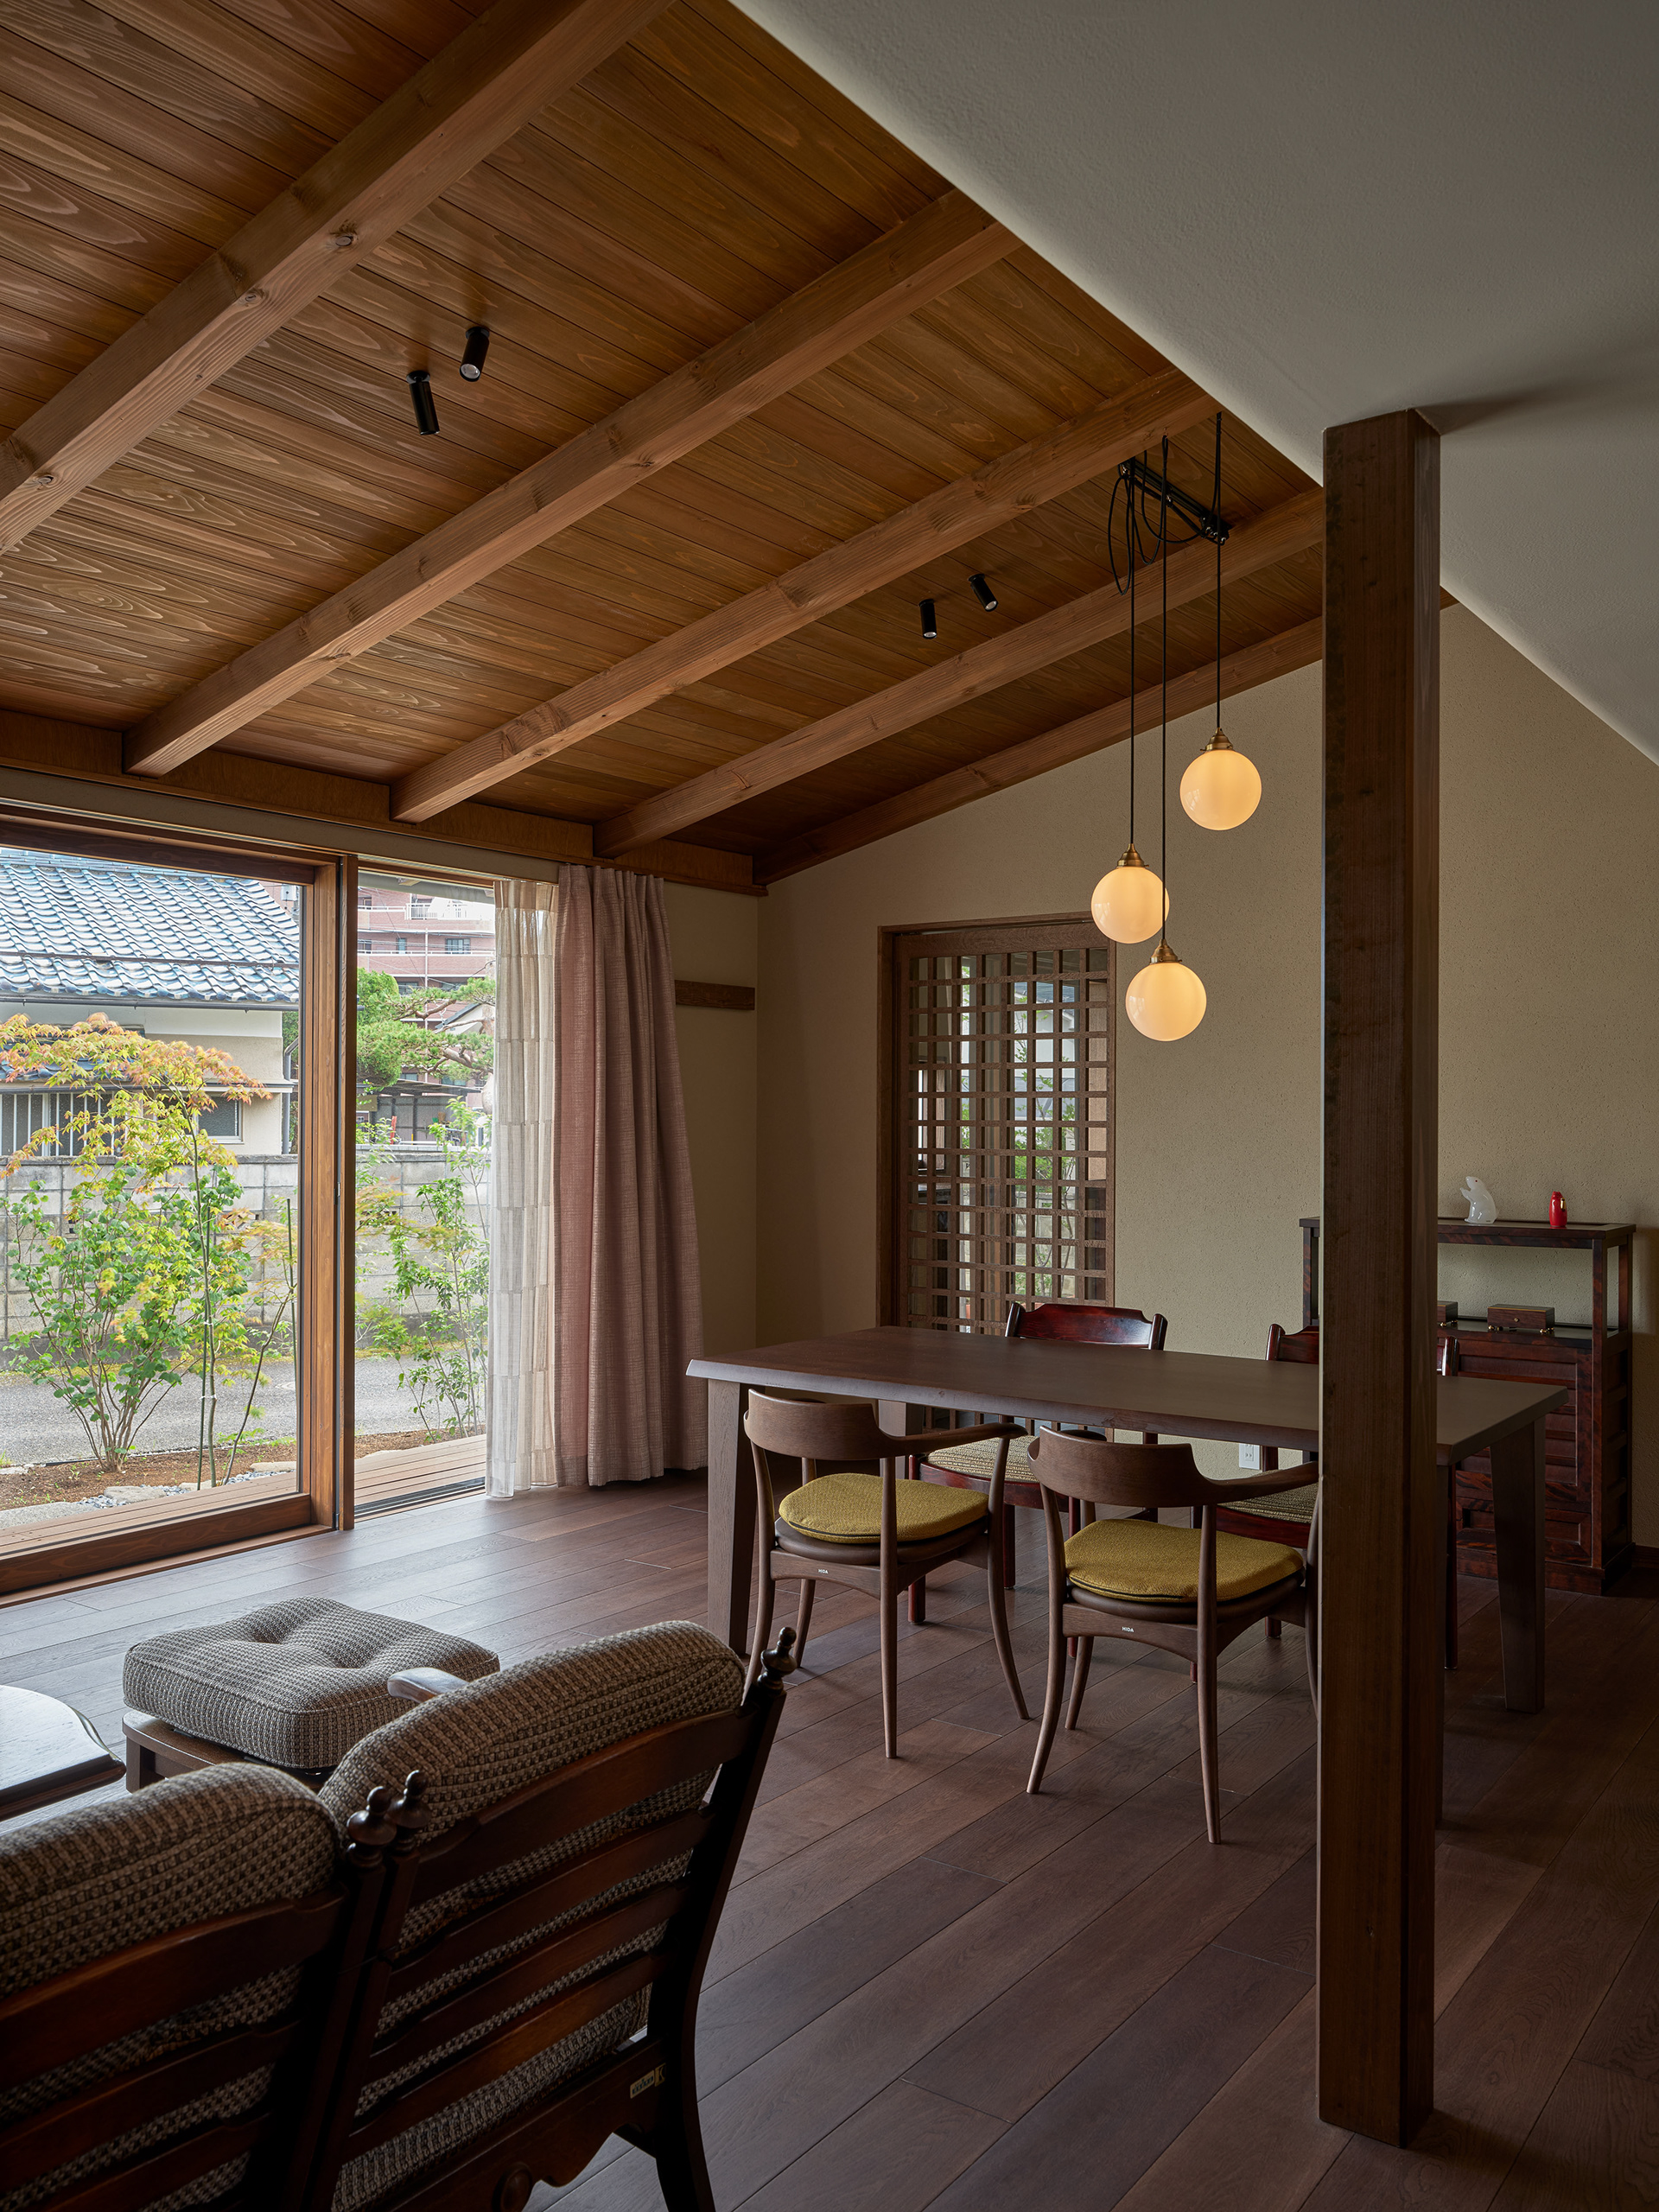
Photo:©Koji Fujii / TOREAL
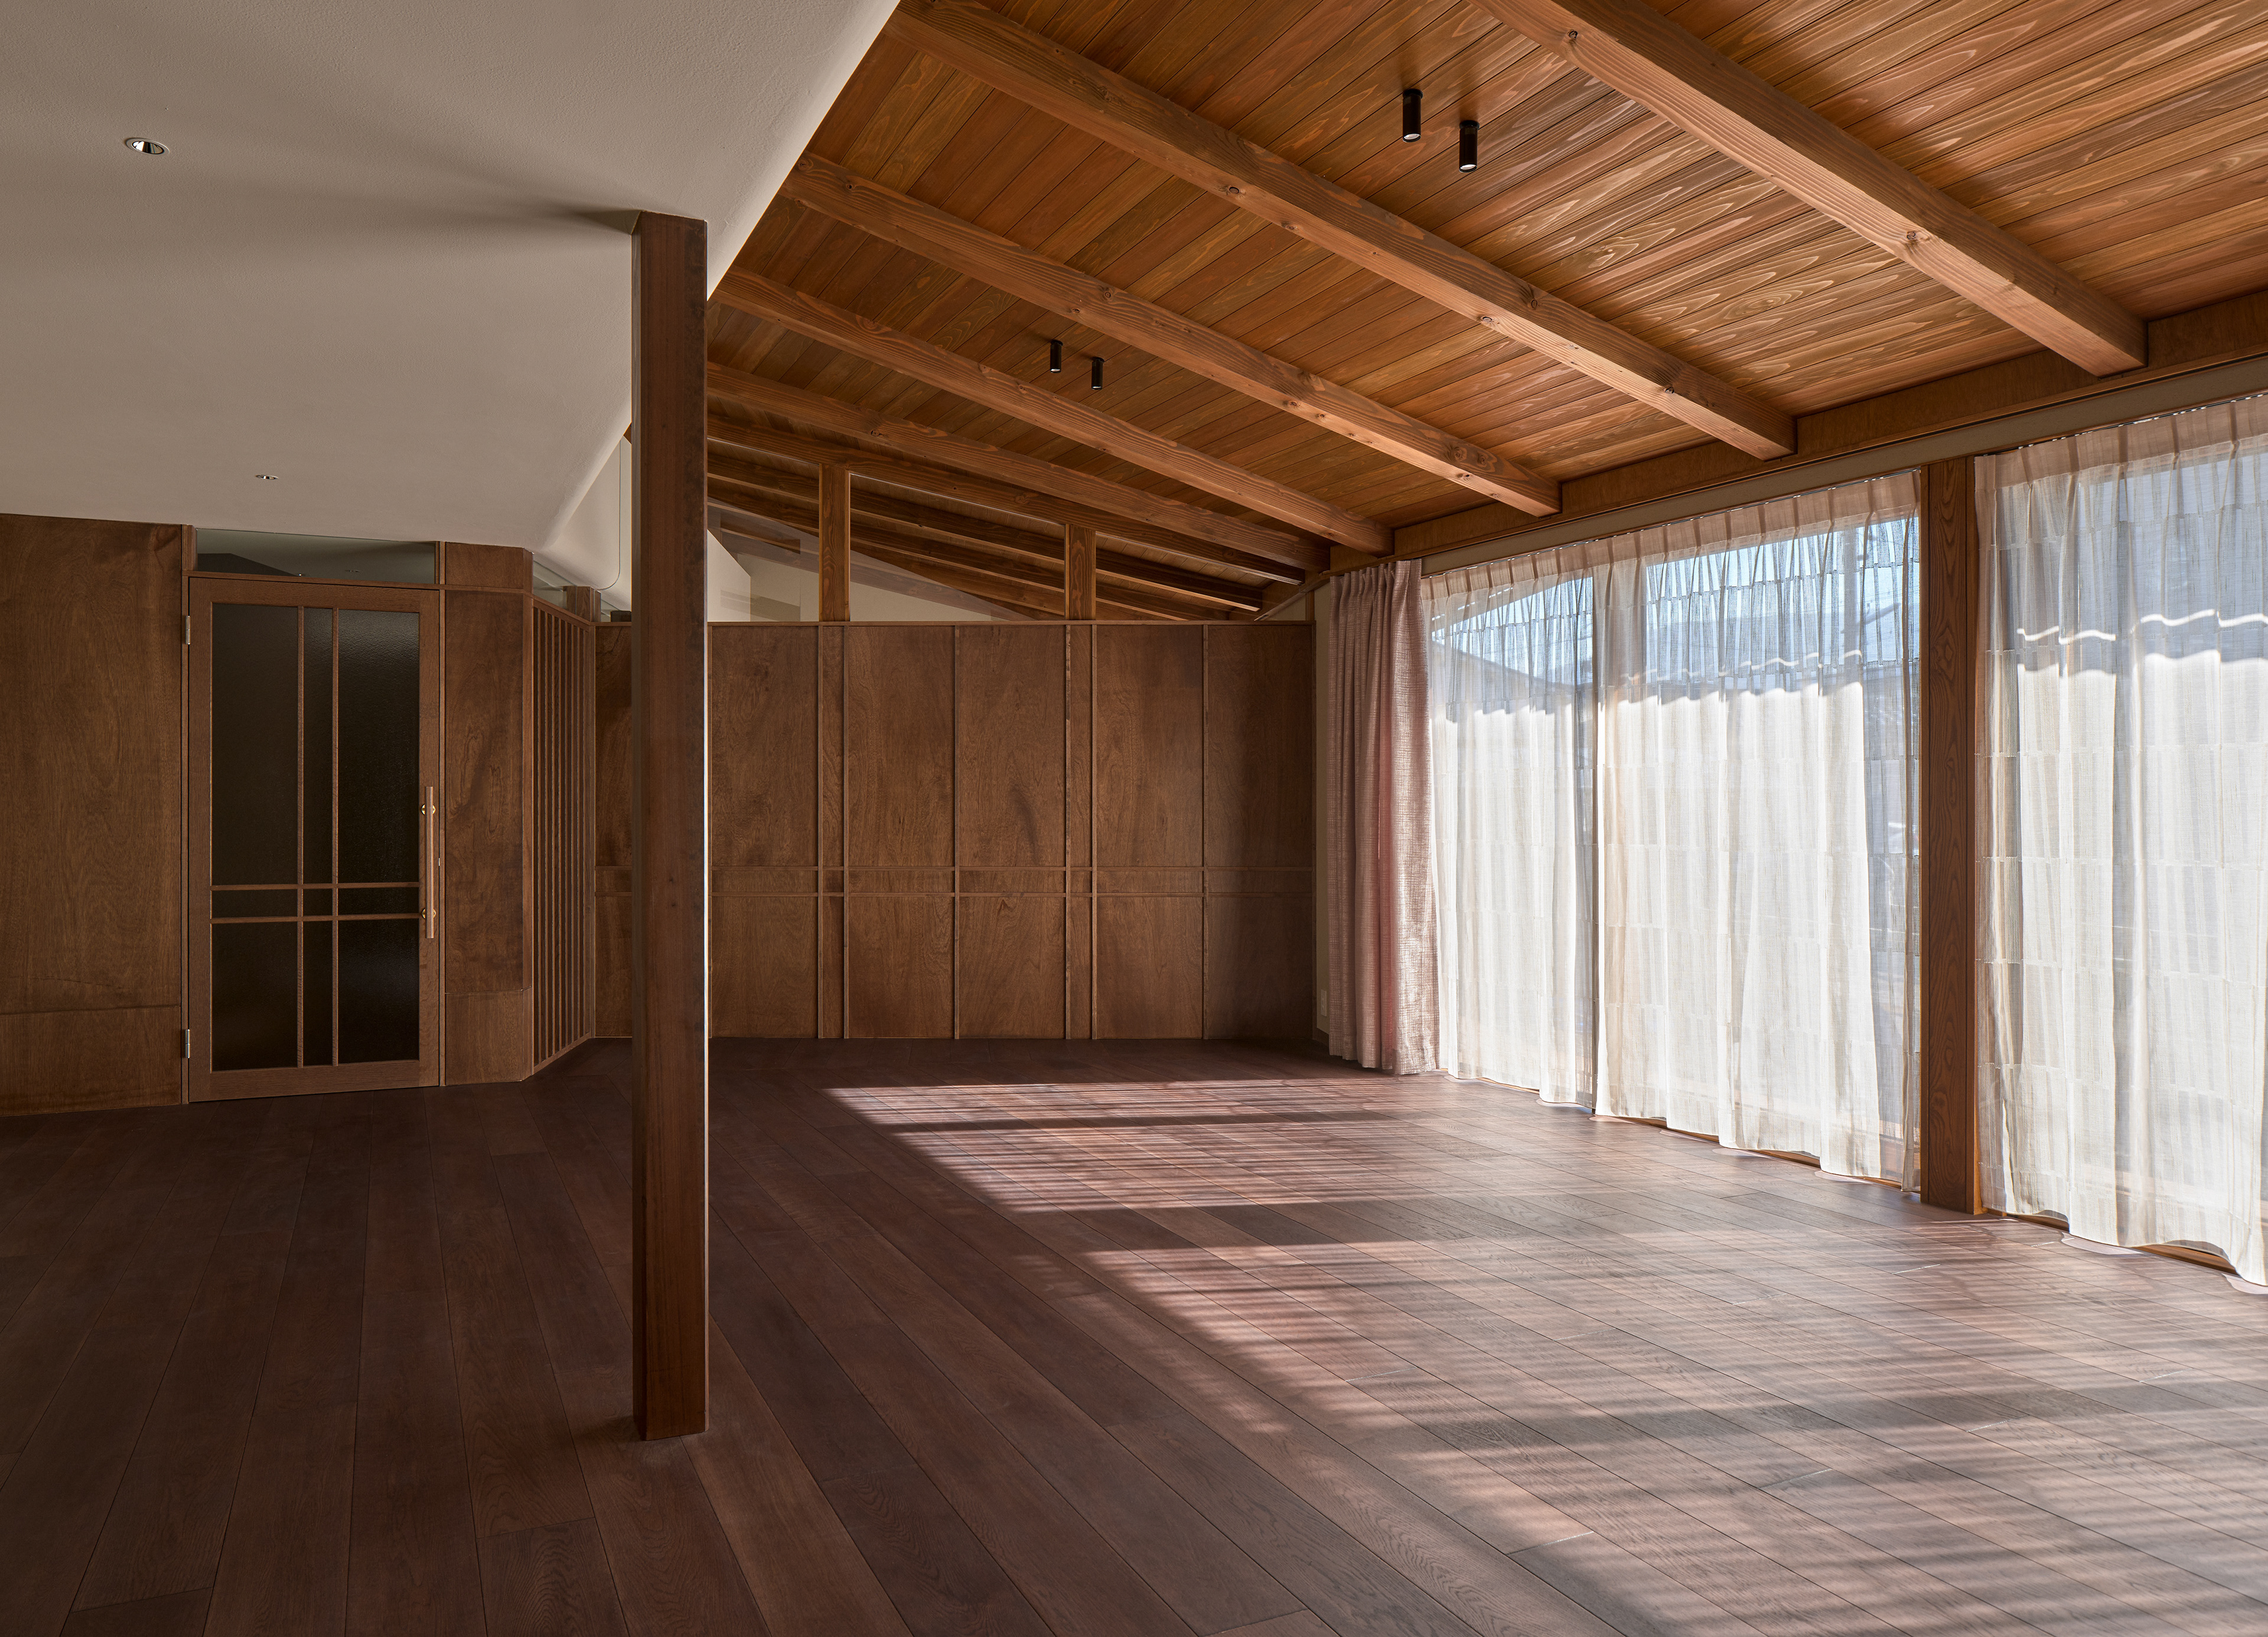
Photo:©Koji Fujii / TOREAL
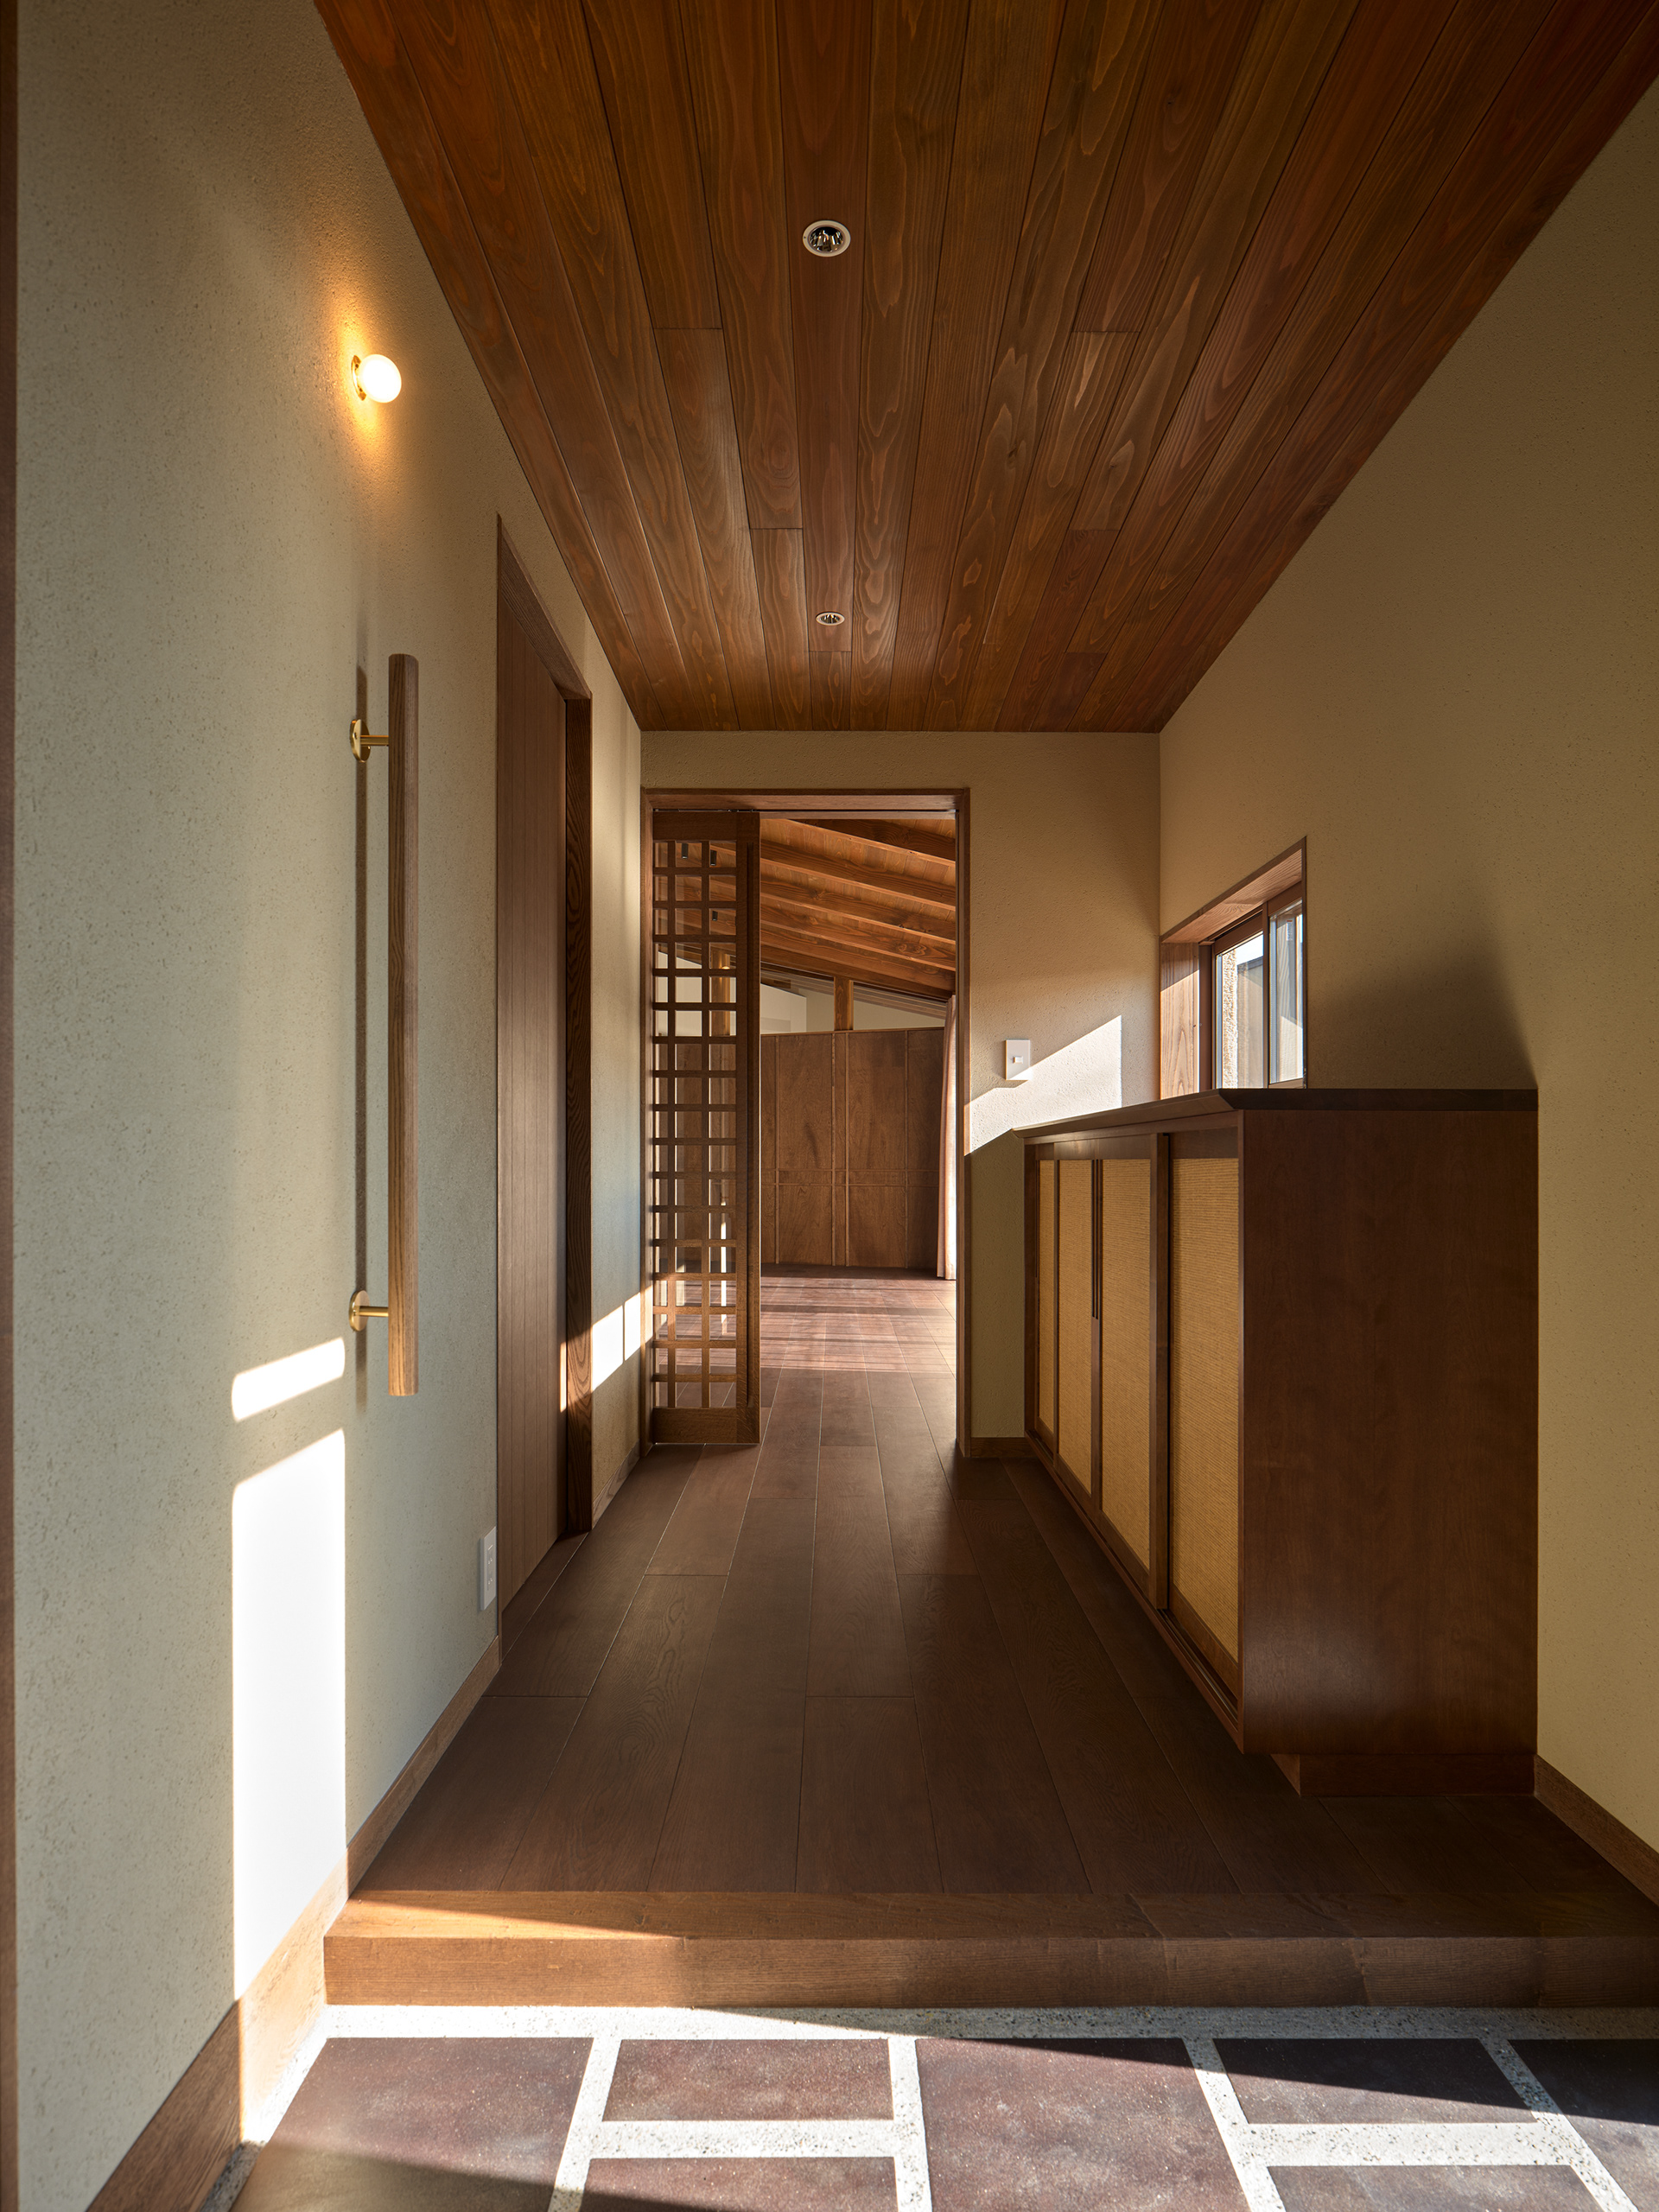
Photo:©Koji Fujii / TOREAL
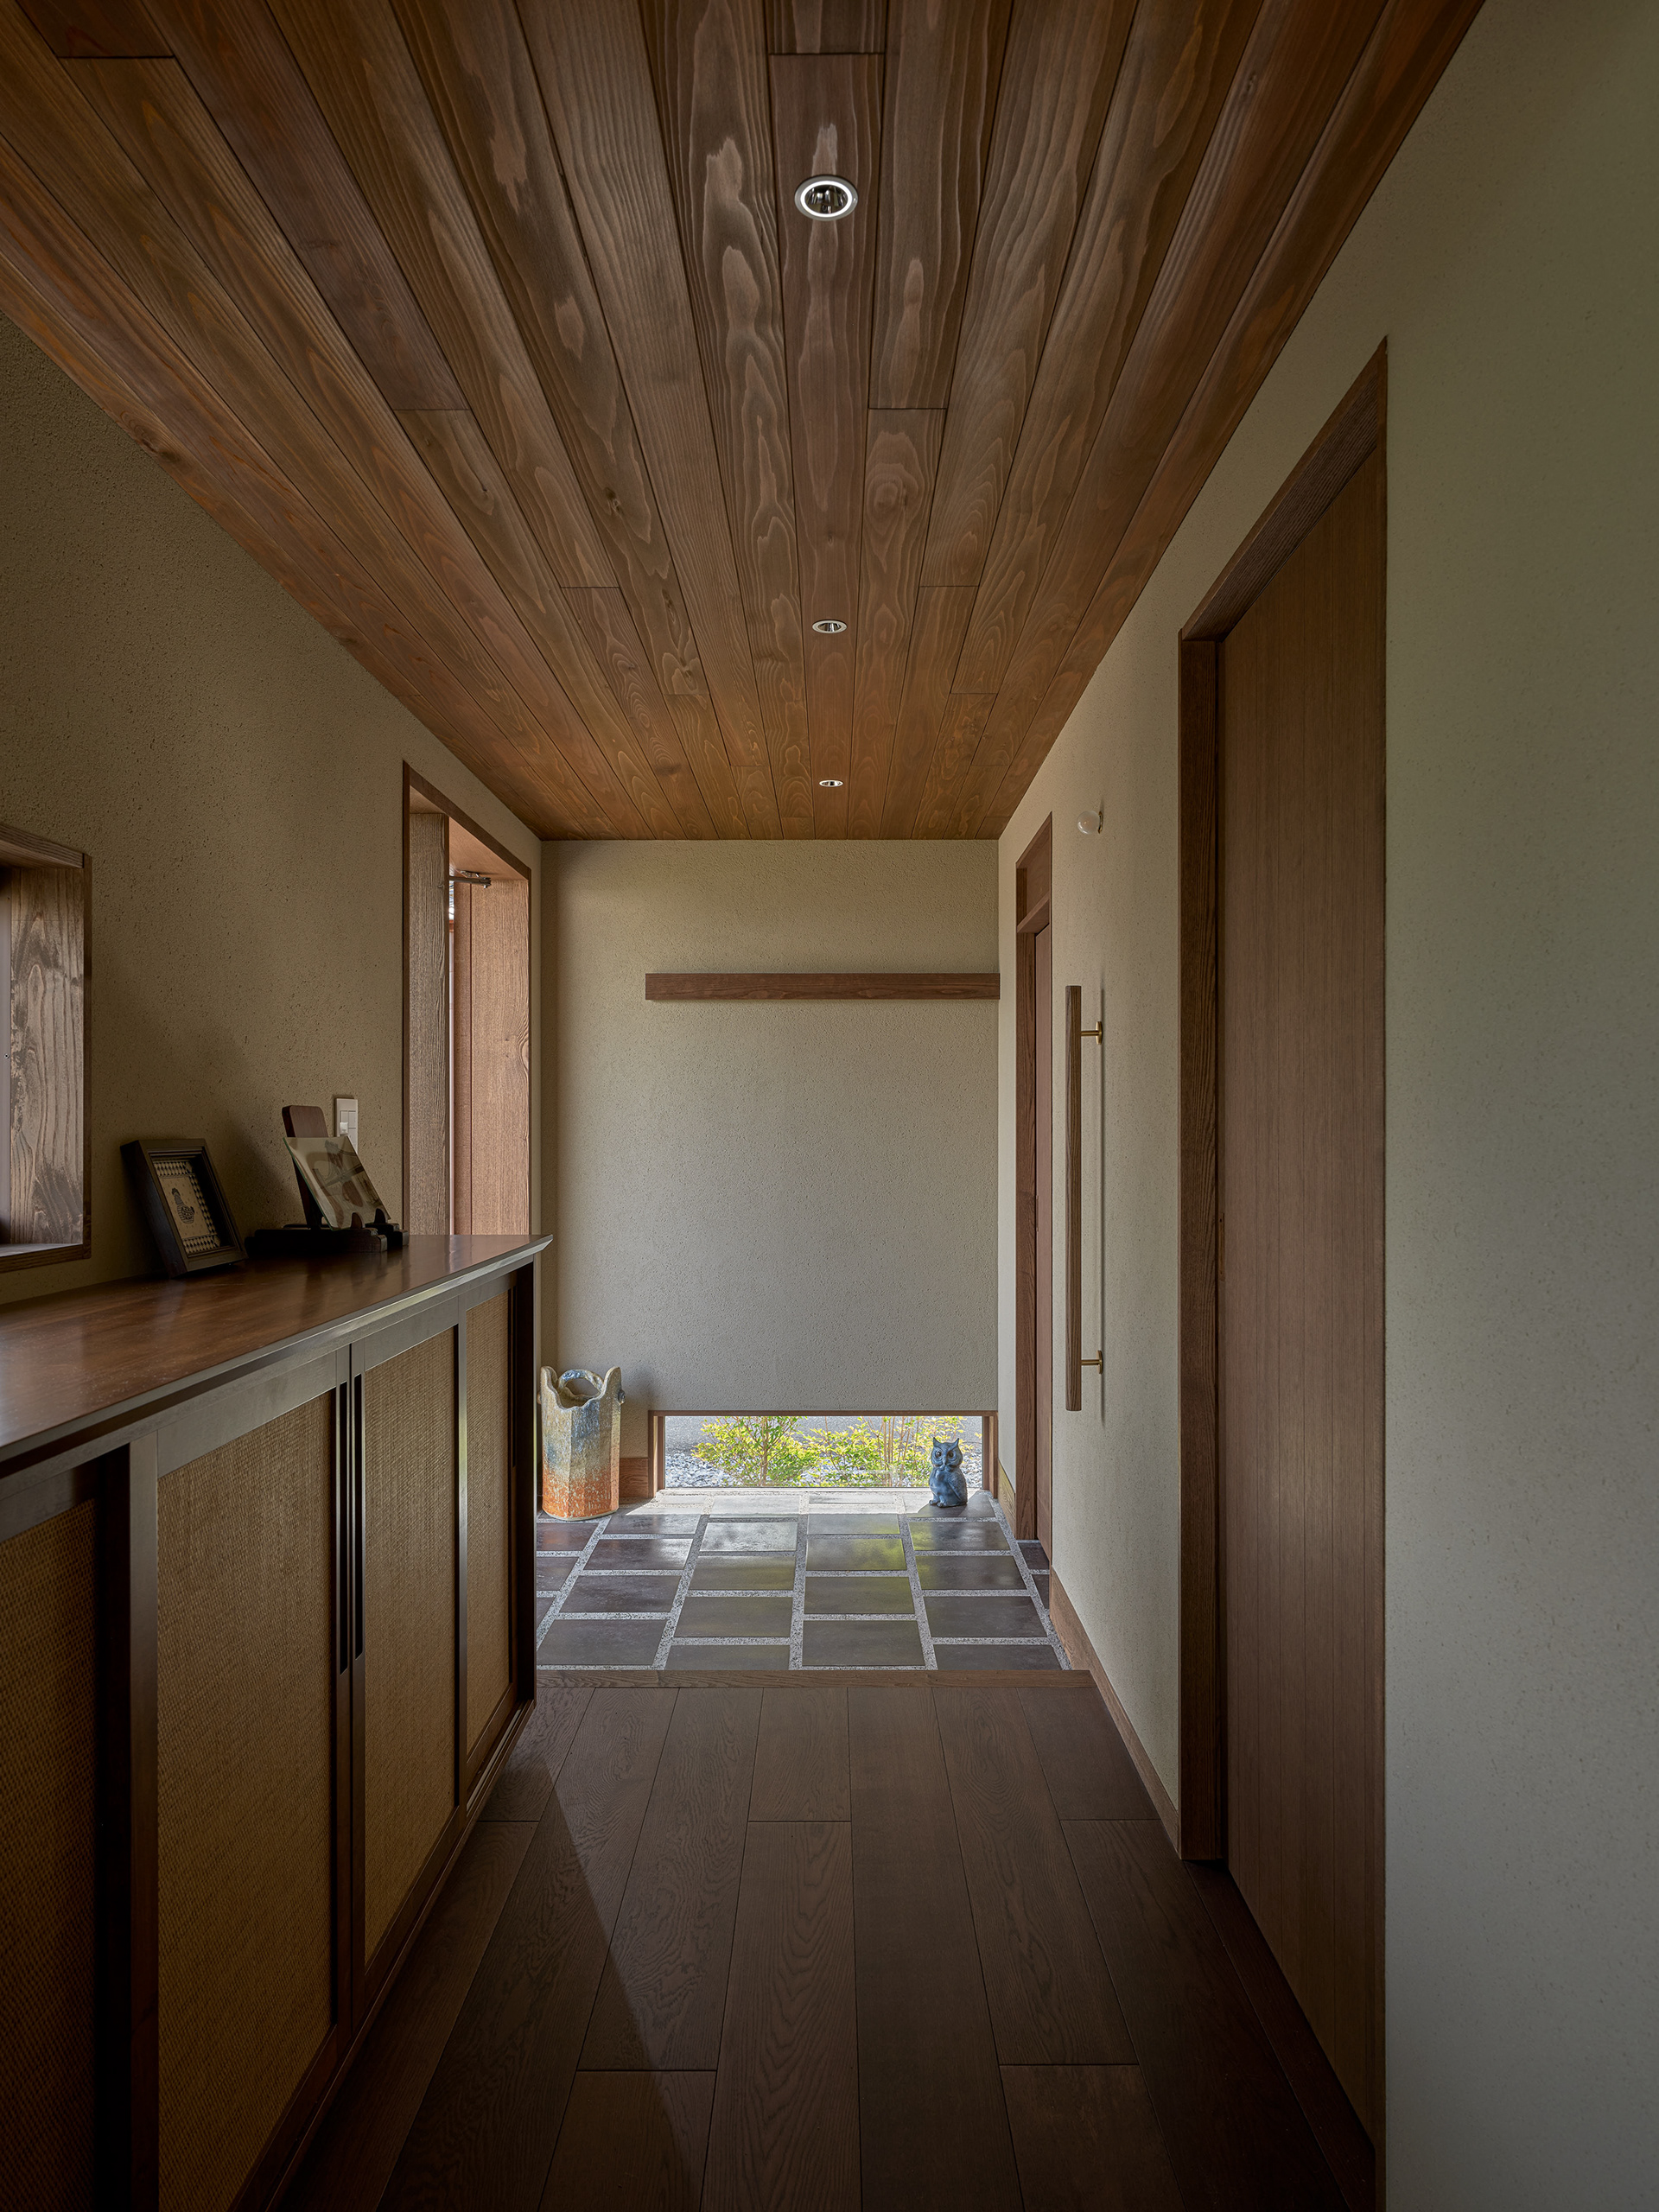
Photo:©Koji Fujii / TOREAL
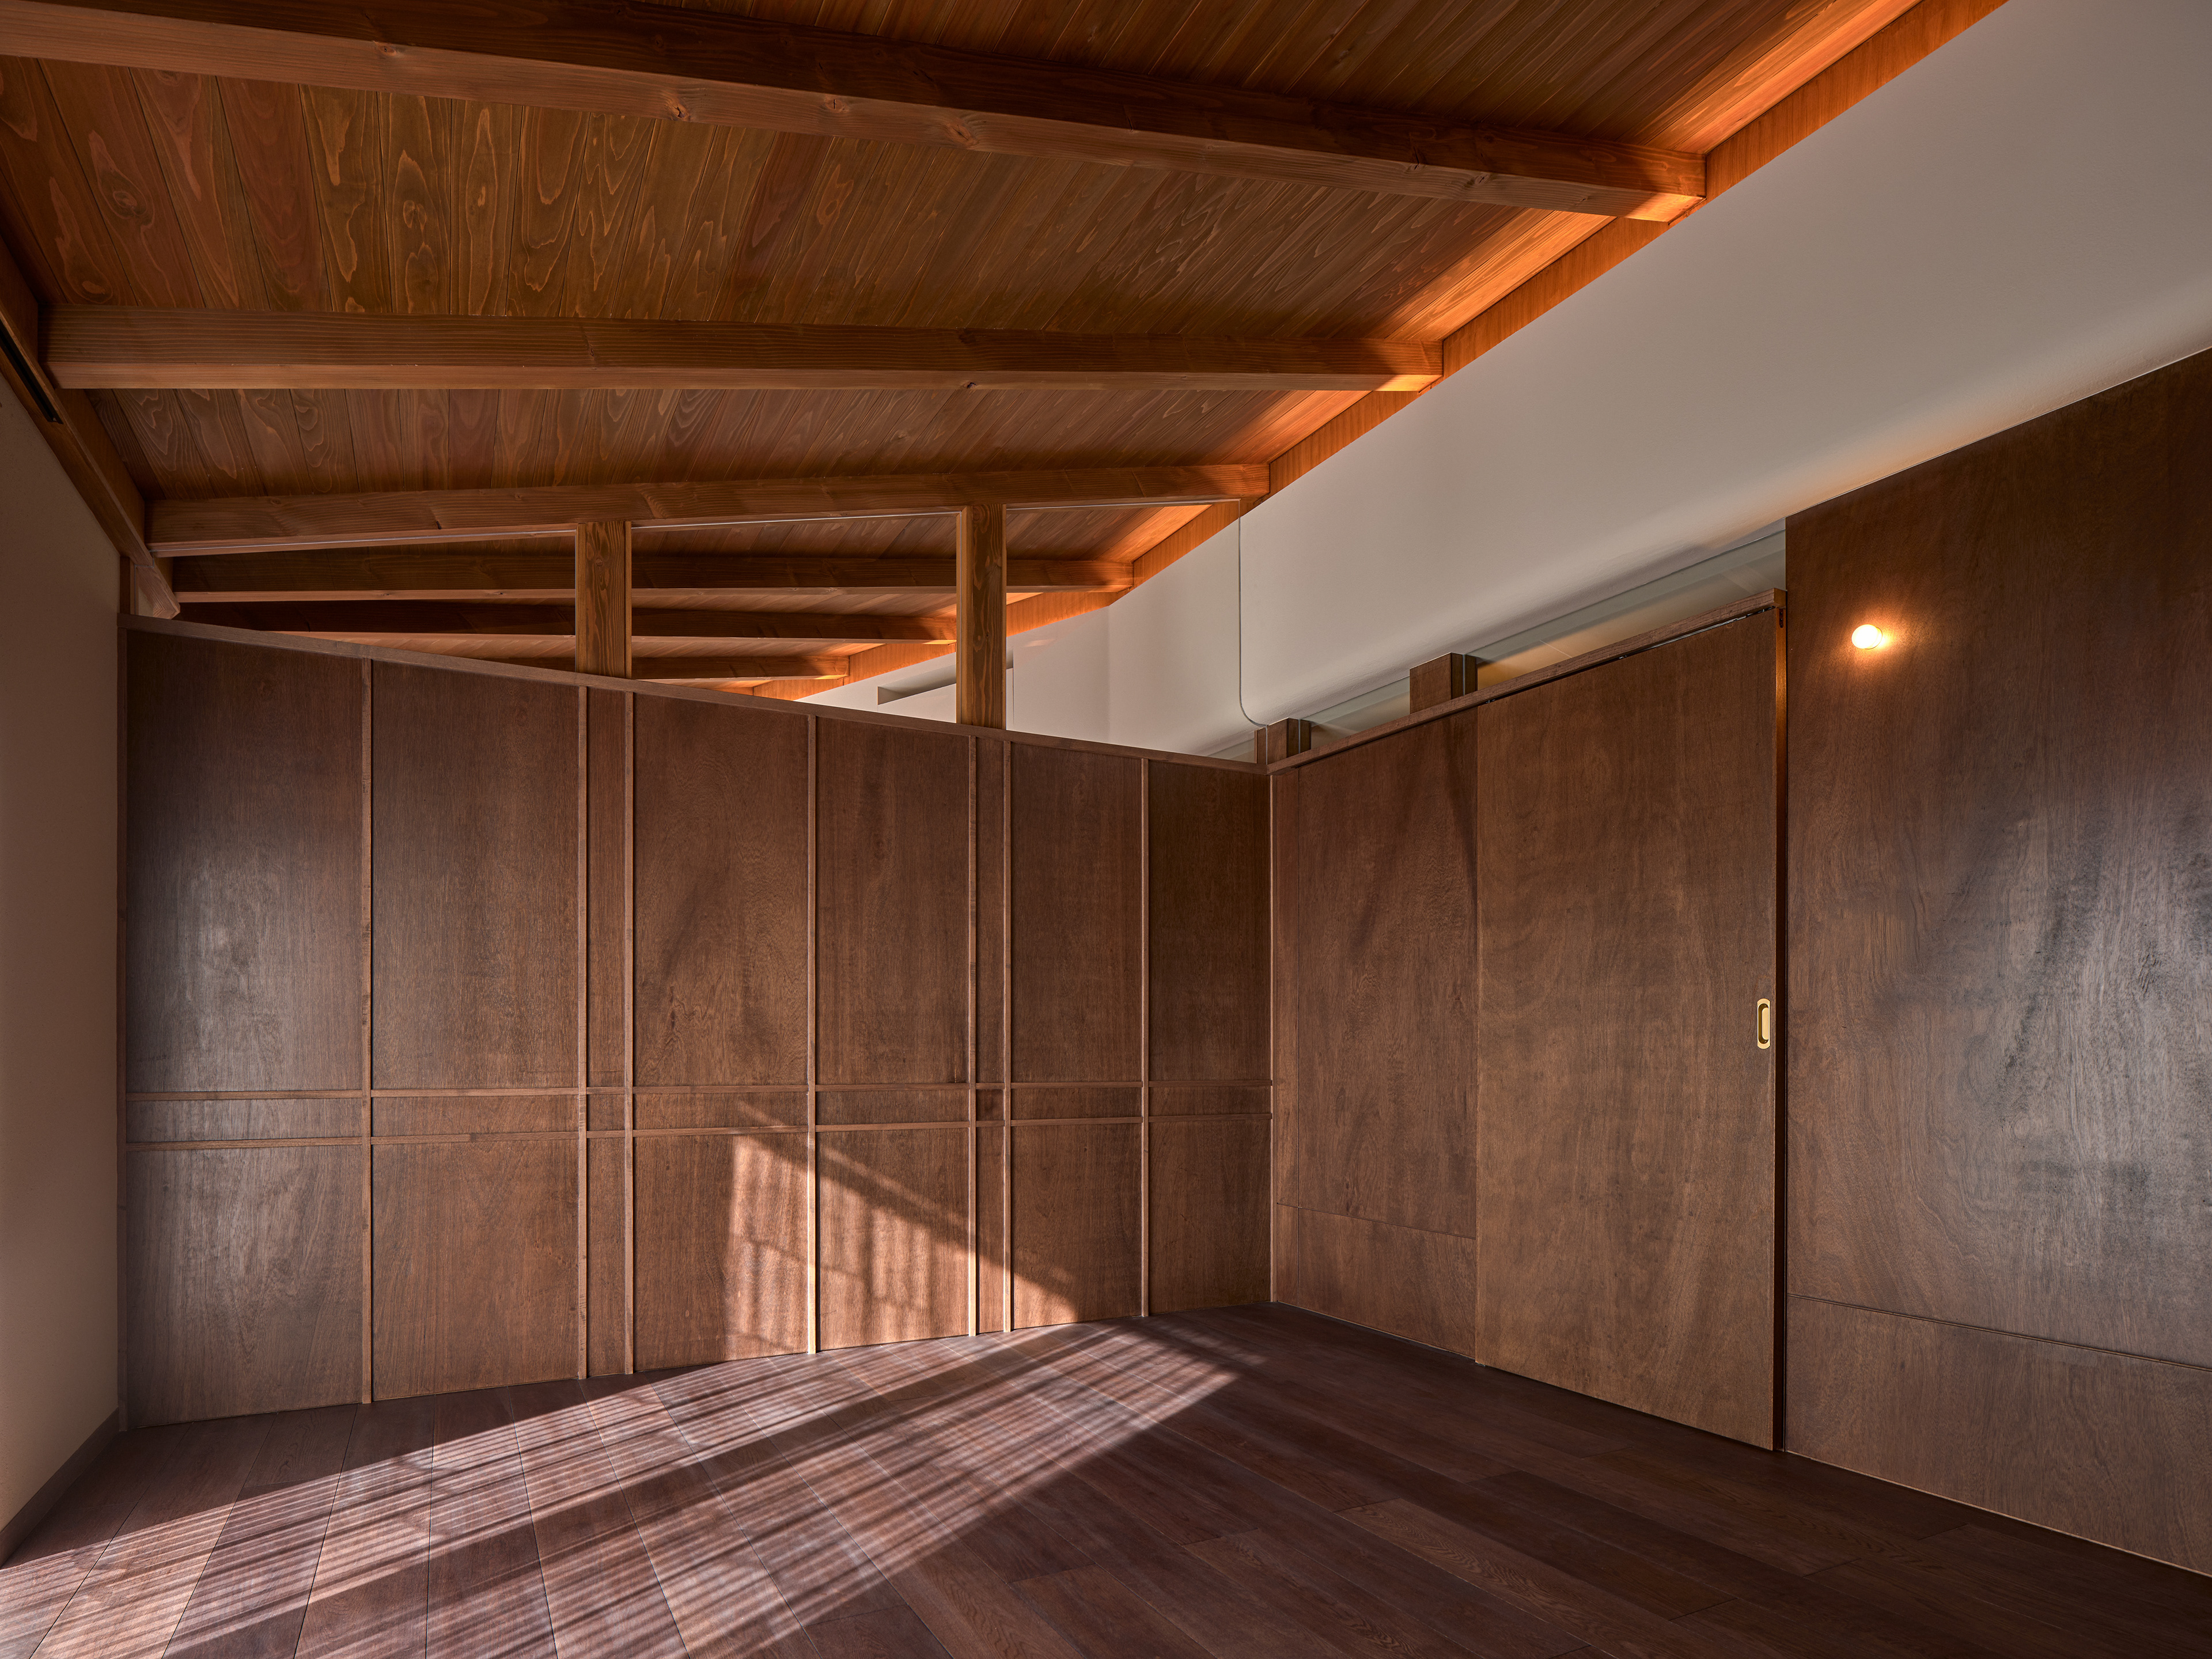
Photo:©Koji Fujii / TOREAL
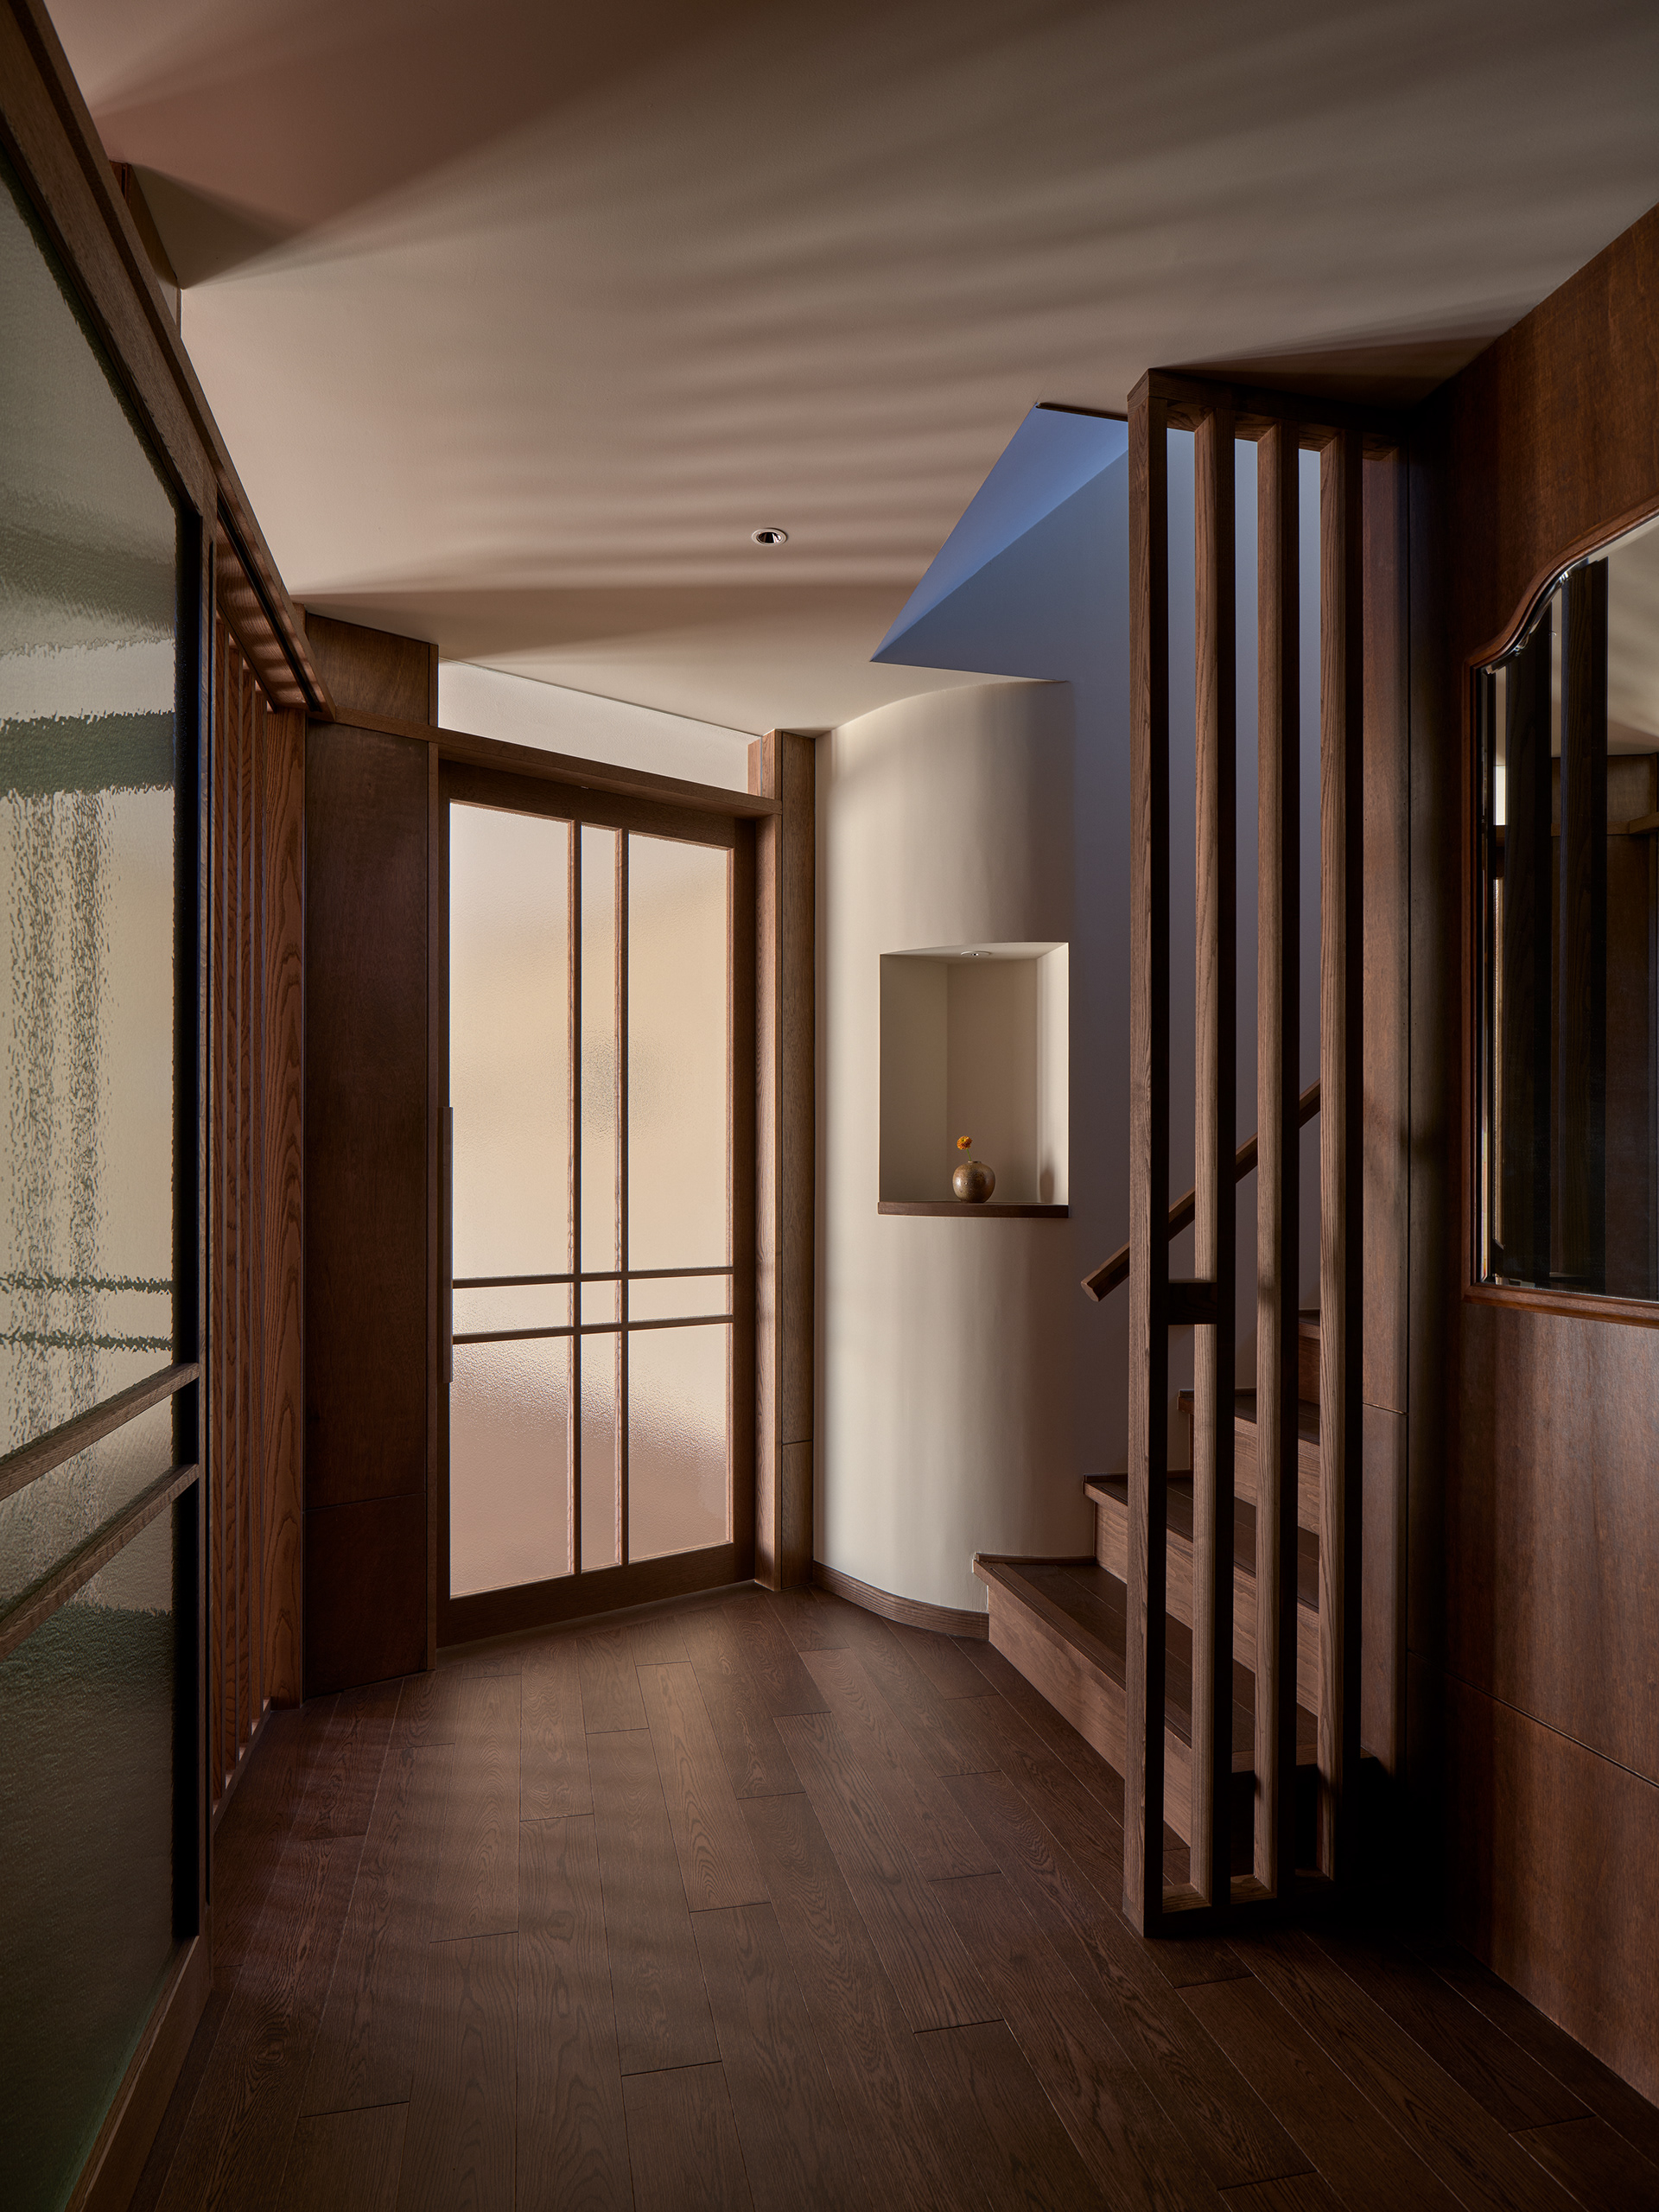
Photo:©Koji Fujii / TOREAL
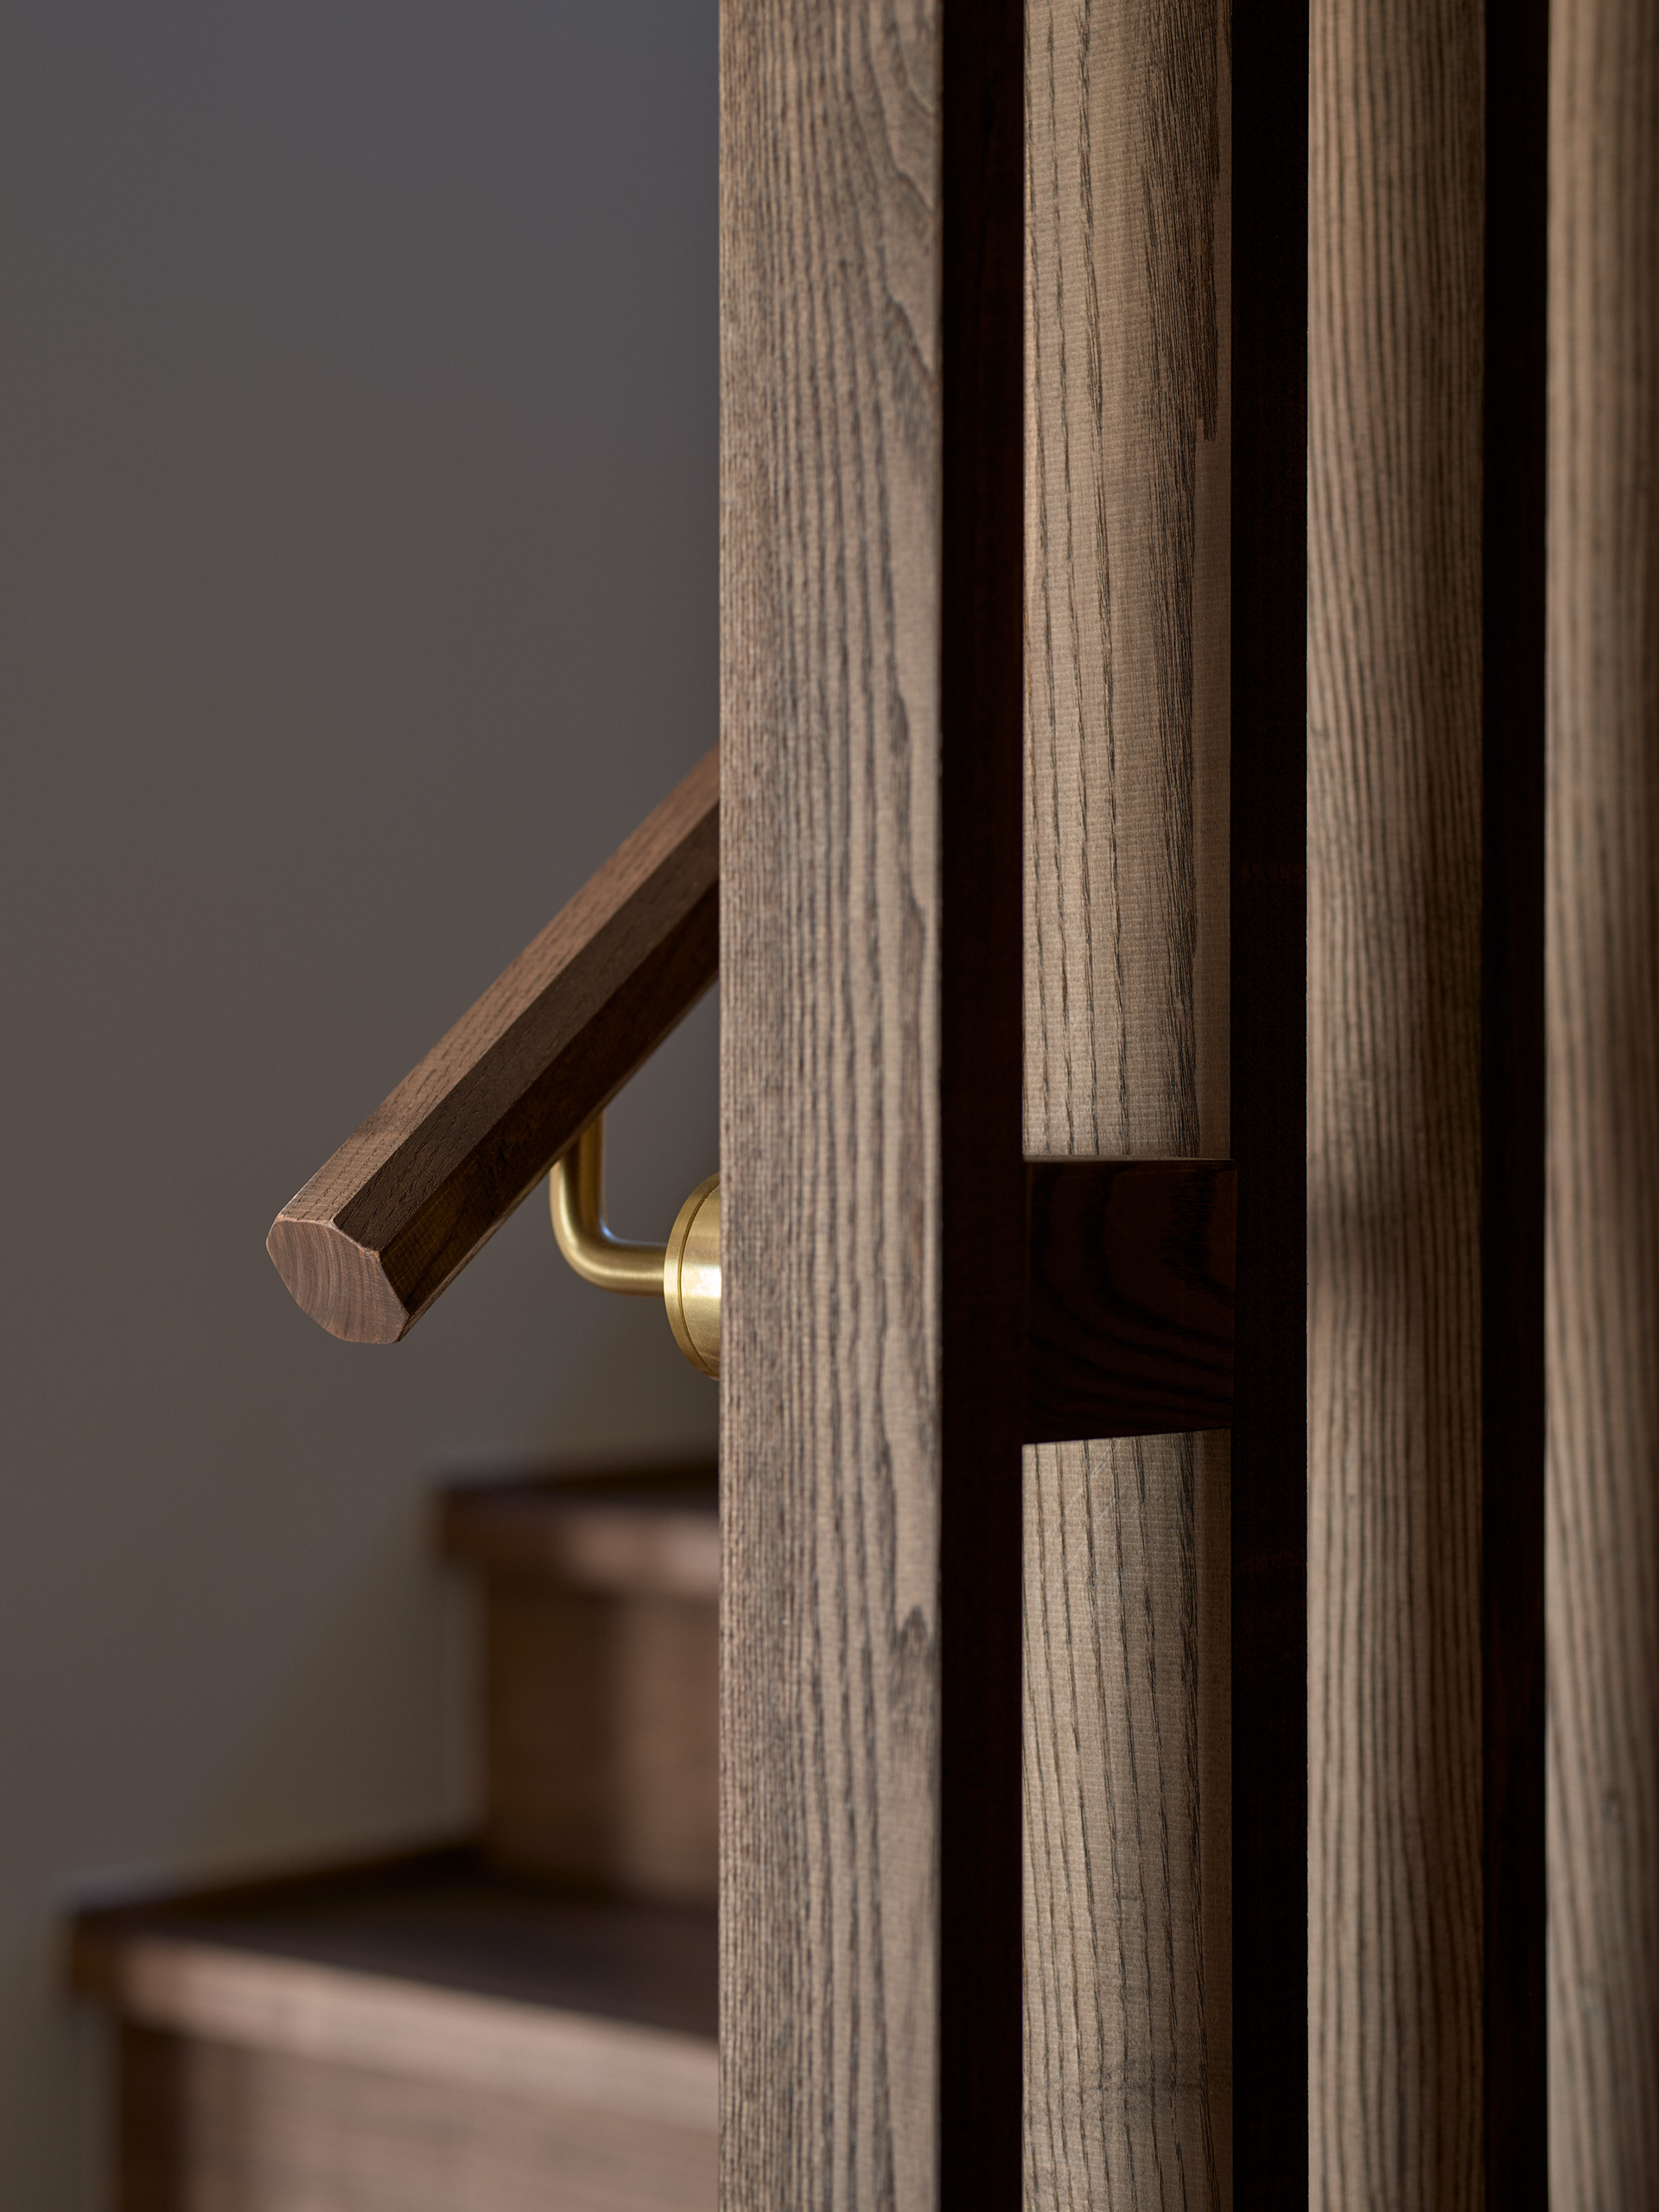
Photo:©Koji Fujii / TOREAL
Photo:©Koji Fujii / TOREAL
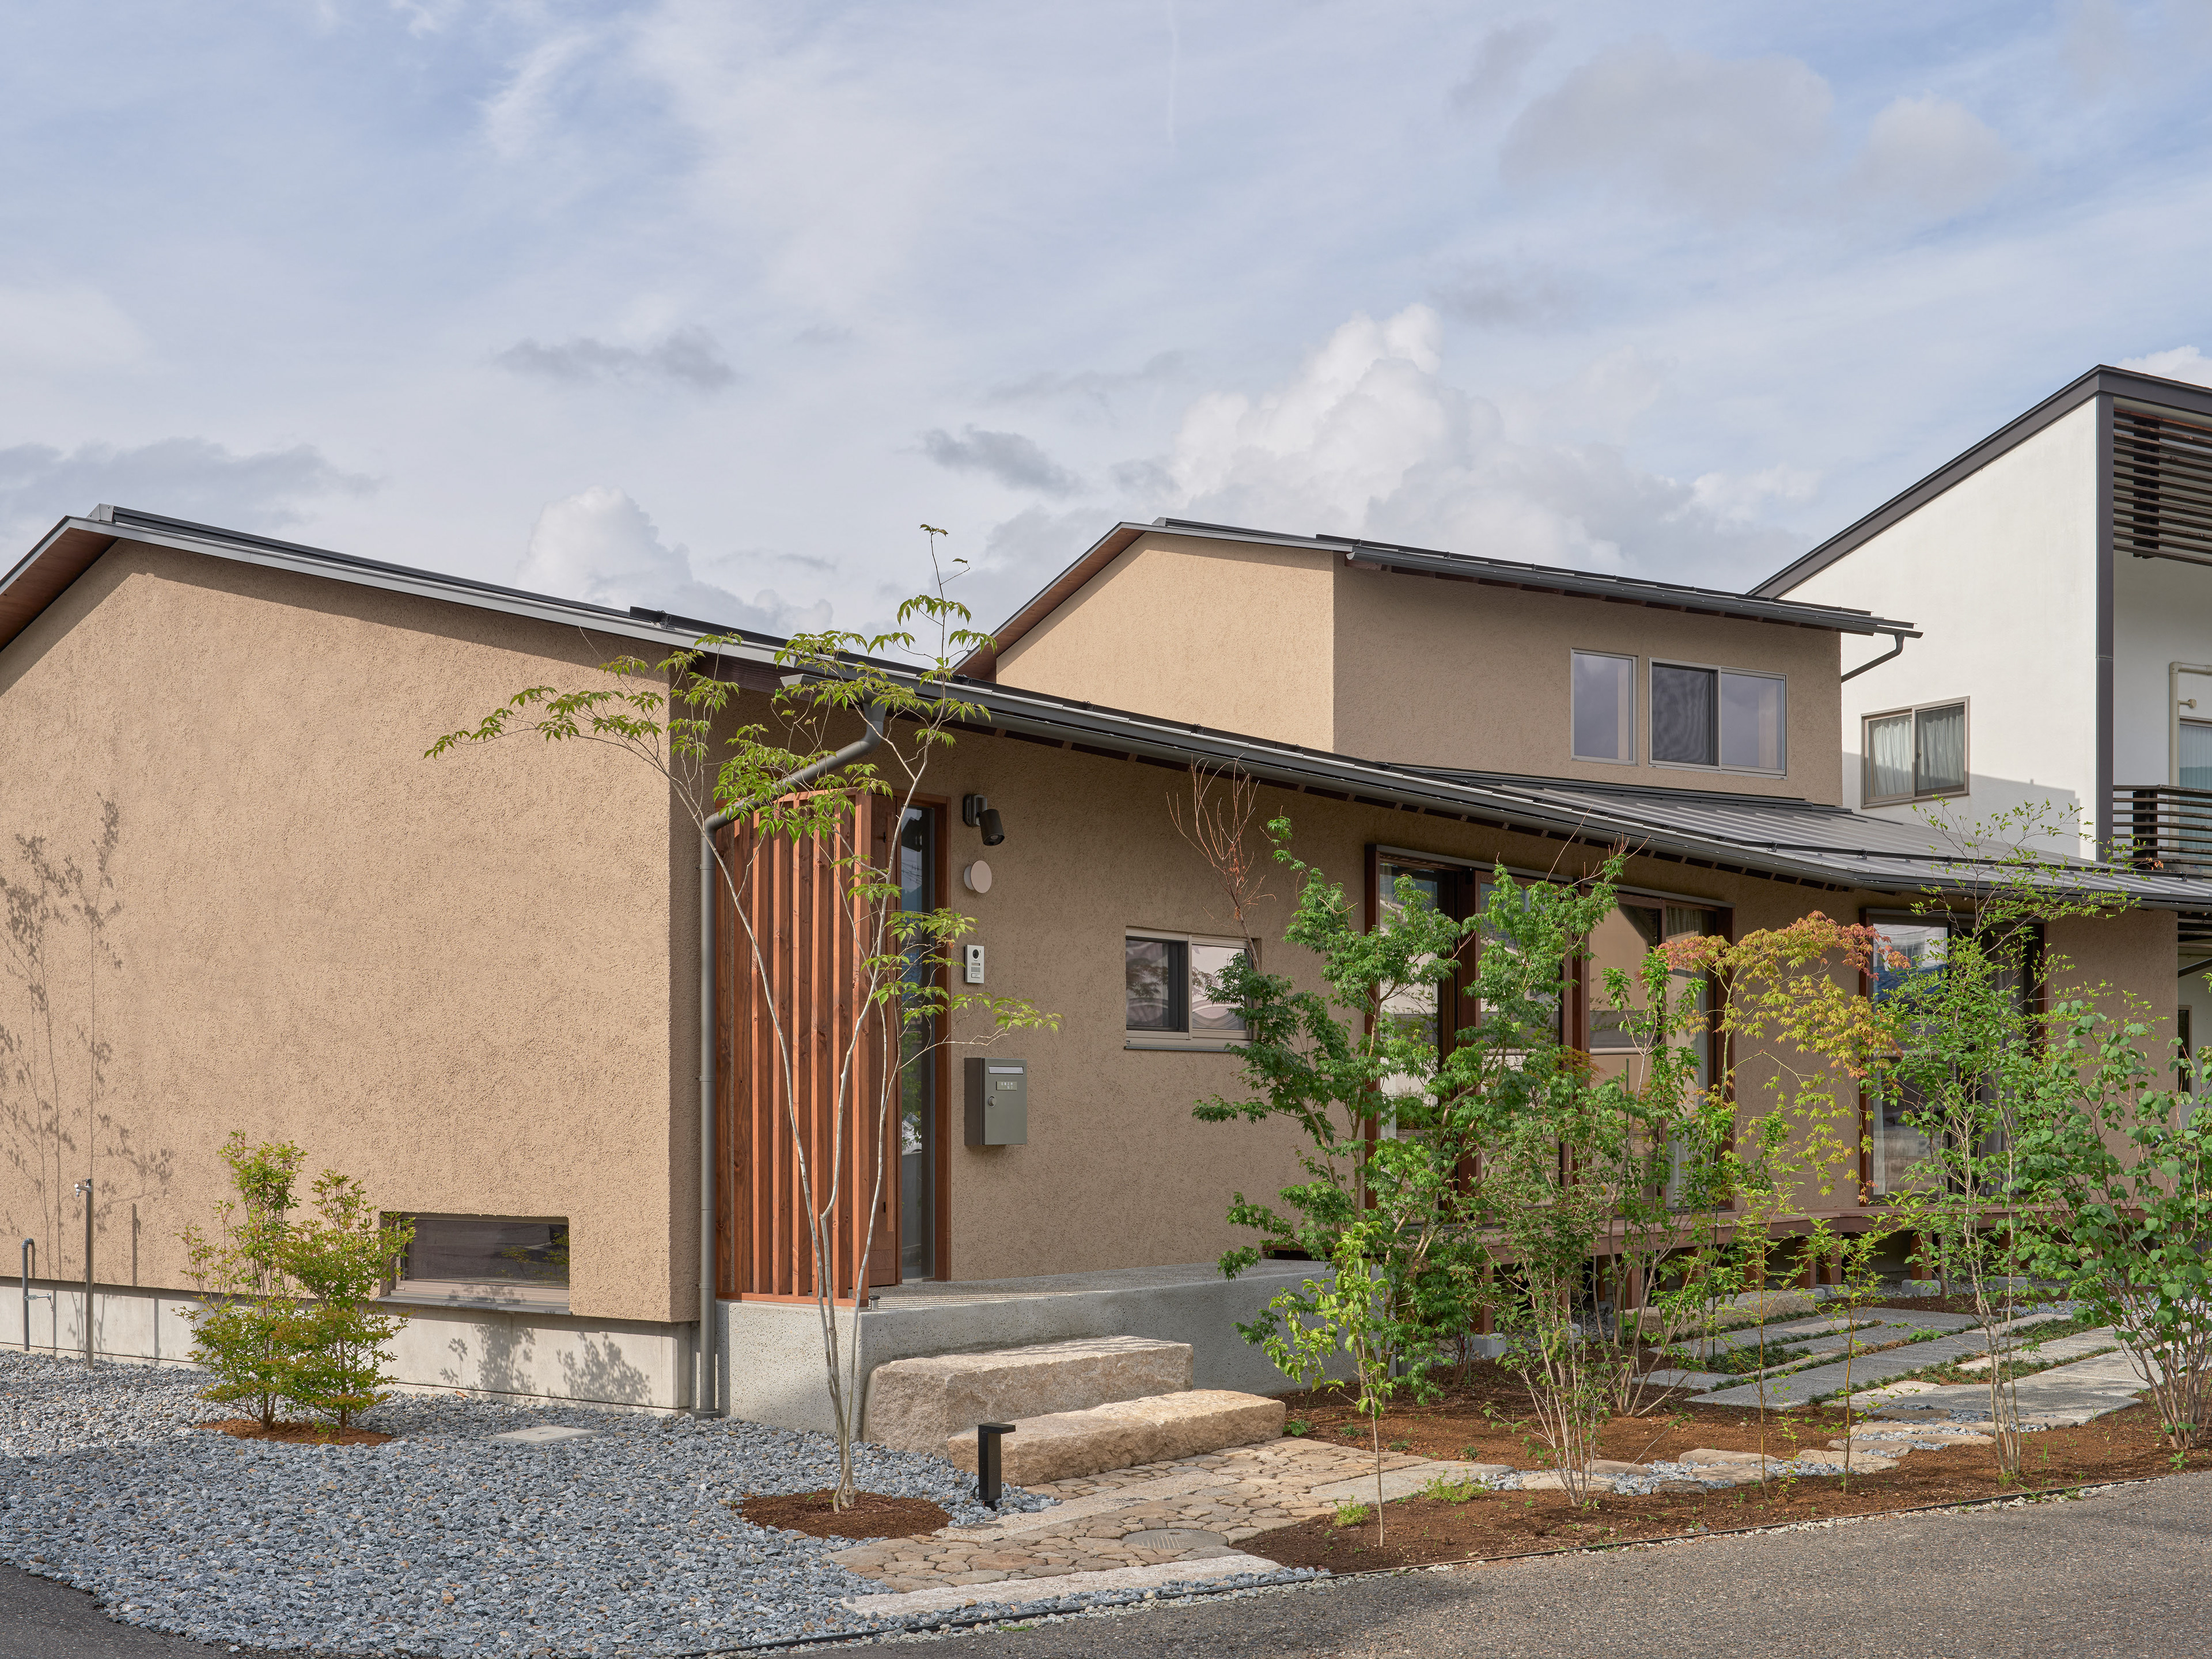
Photo:©Koji Fujii / TOREAL
【Data】
松本の家
種別:新築/設計監理
用途:個人住宅
構造:木造
敷地面積:314.03㎡
延床面積:155.88㎡
所在地:長野県松本市
竣工:2026年 4月
担当:宮地国彦, 寺本更(元所員)
施工:滝澤工務店
構造アドバイス:mix studio 宍戸幸二郎
照明計画:AURORA 市川善幾
造園:庭蒼 熊谷崇
写真:TOREAL 藤井浩司
House in Matsumoto
Type: New Construction / Design & Supervision
Usage: Private Residence
Structure: Wooden
Site Area: 314.03 m²
Total Floor Area: 155.88 m²
Location: Matsumoto, Nagano
Completion: April 2026
Team: Kunihiko Miyachi, Sara Teramoto (Former staff member)
Construction: Takizawa Komuten
Structural Advice: Kojiro Shishido (mix studio)
Lighting Design: Yoshiki Ichikawa (AURORA)
Landscape Design: Takashi Kumagai (NIWASO)
Photography: Koji Fujii (TOREAL)