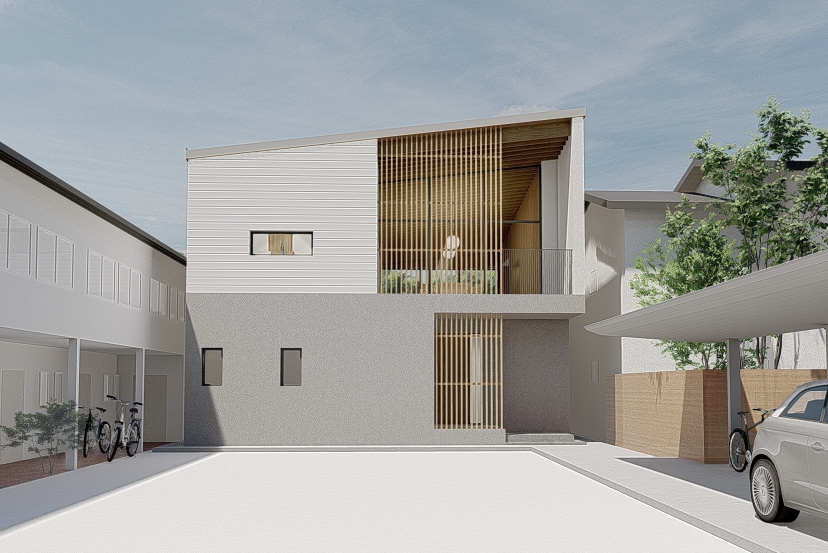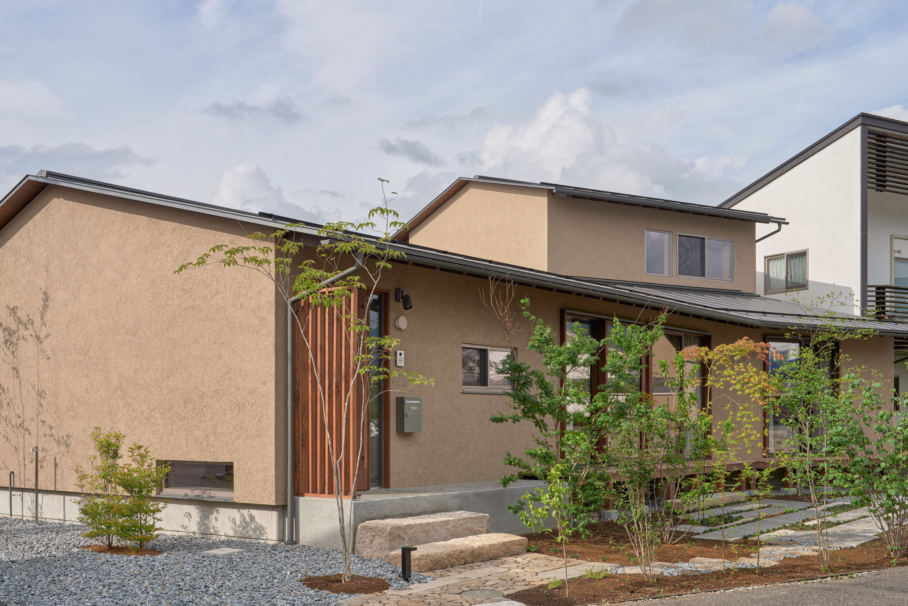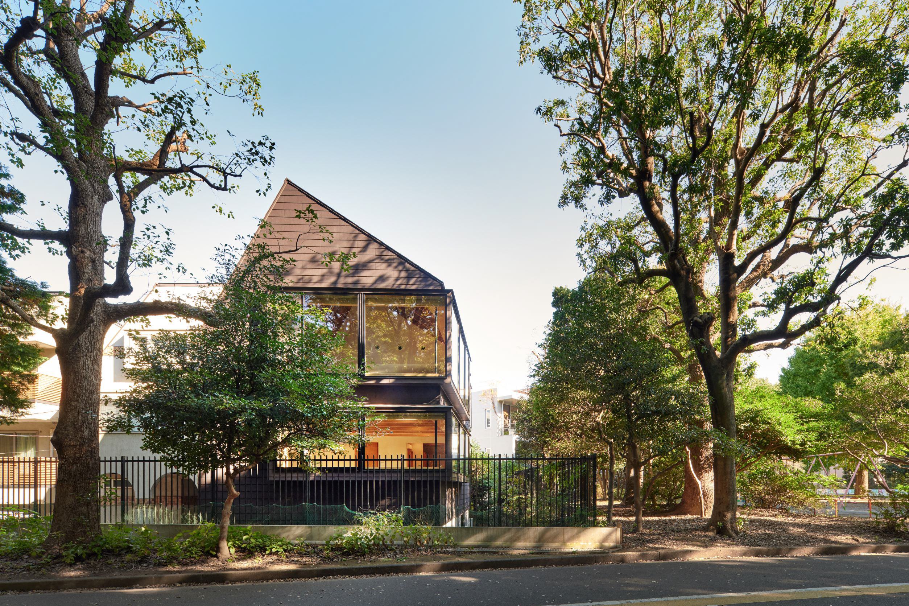
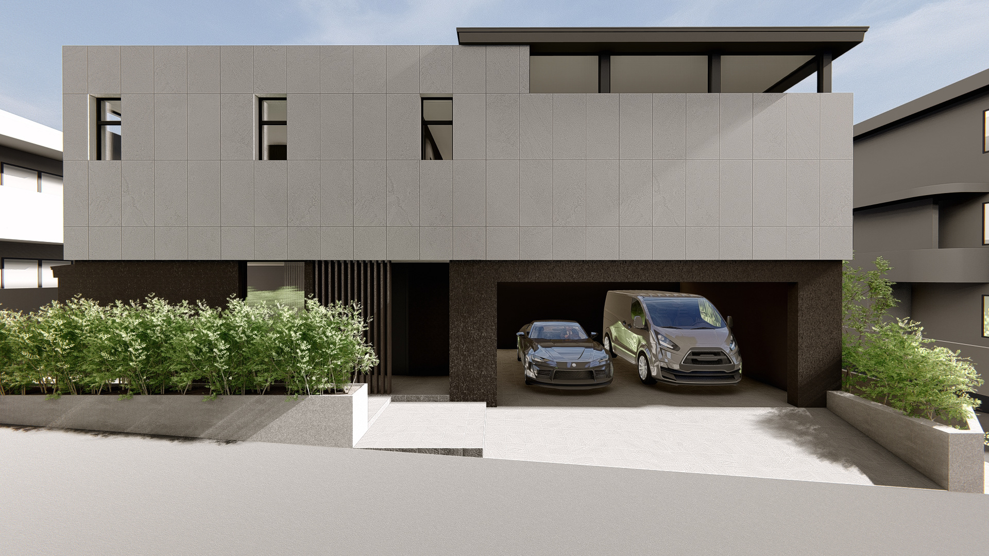
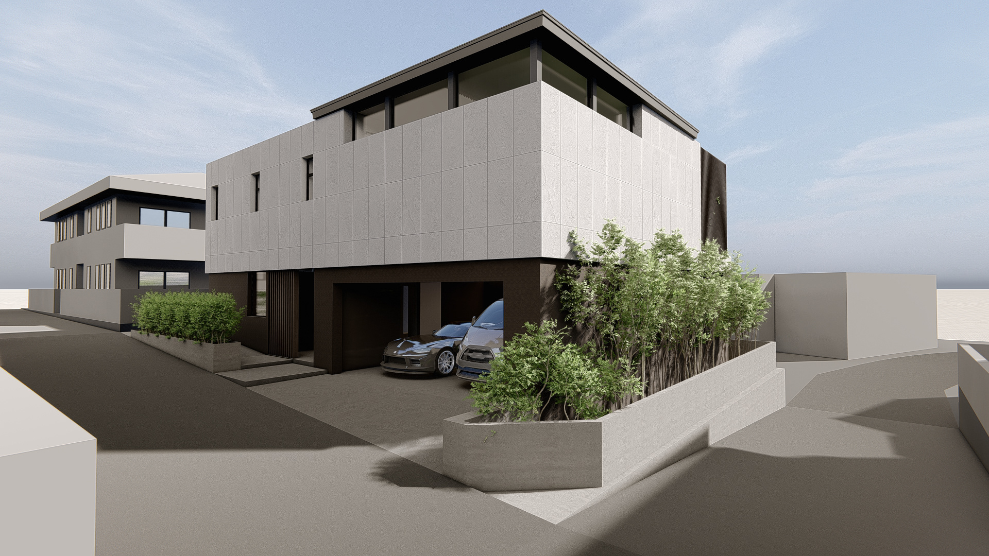
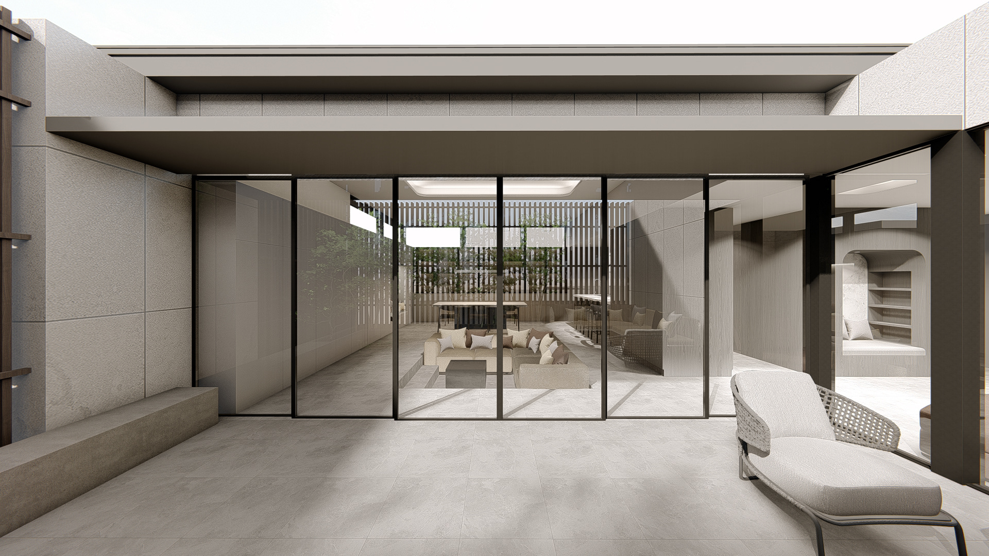
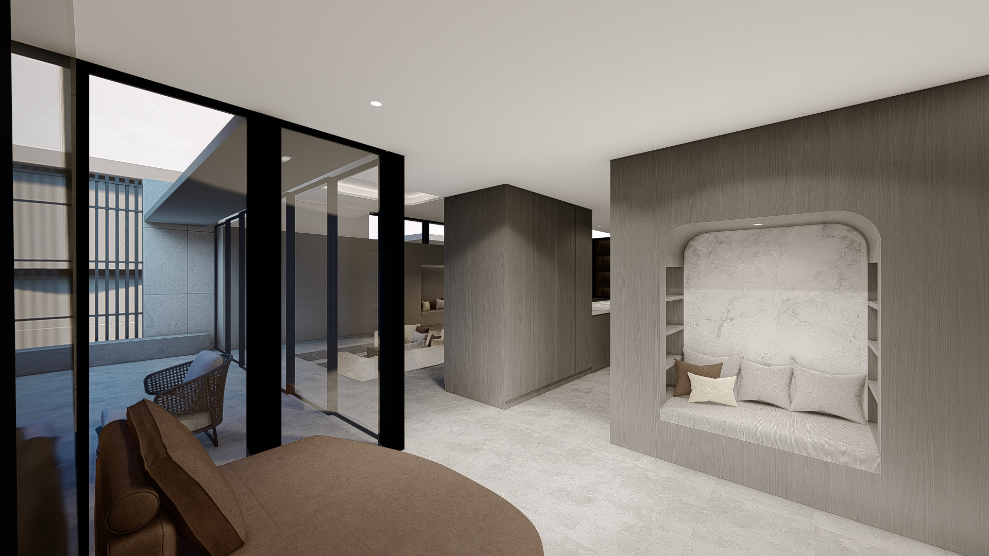
閑静な住宅地に計画した戸建住宅の提案。敷地は角地に位置し、落ち着いた住宅地の中にあるが、前面道路が狭く、プライバシーの確保が課題だった。そこで周囲の視線が抜けても問題のない方向にのみテラスを開き、ルーバーで囲うことで、外部からの視線を遮りながらも光と風を取り込み、内外をゆるやかに繋ぐ関係をつくった。
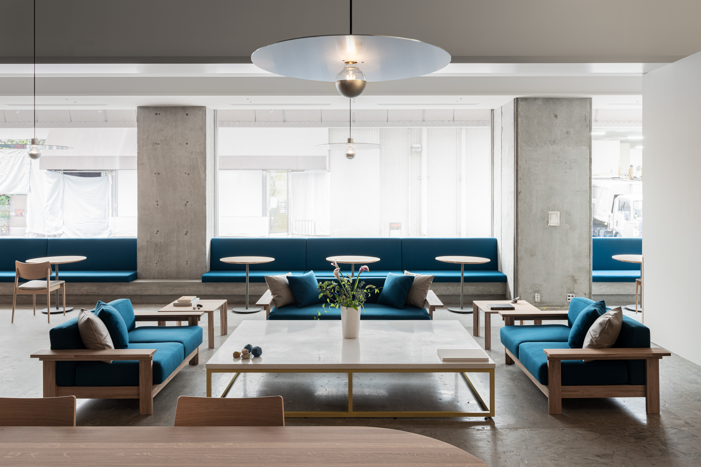
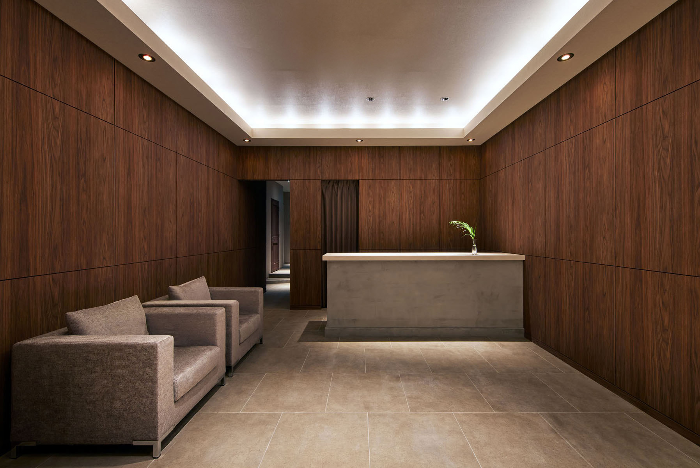
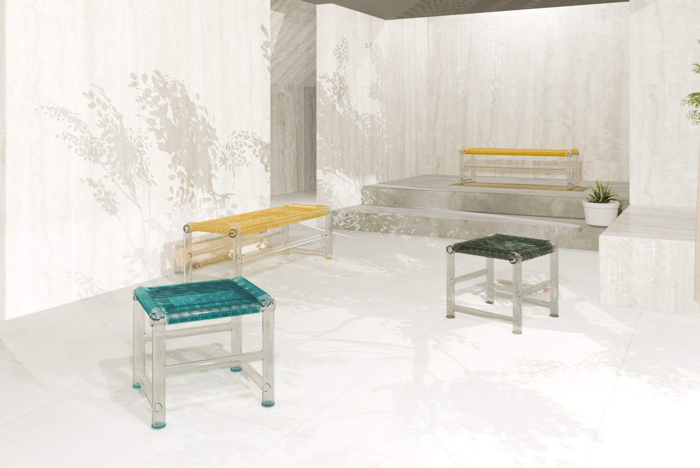
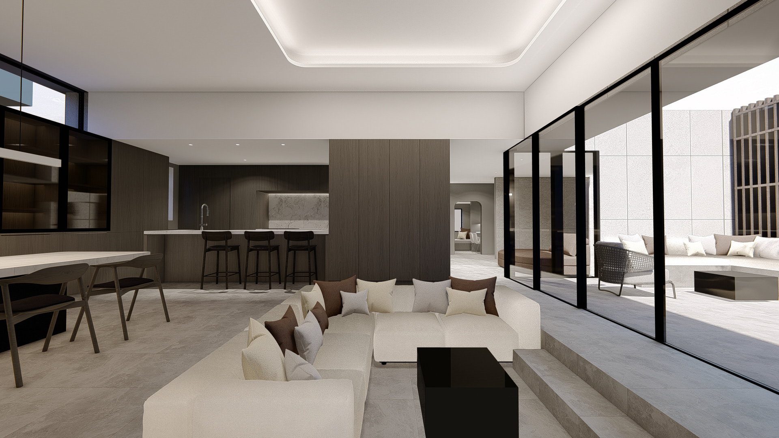
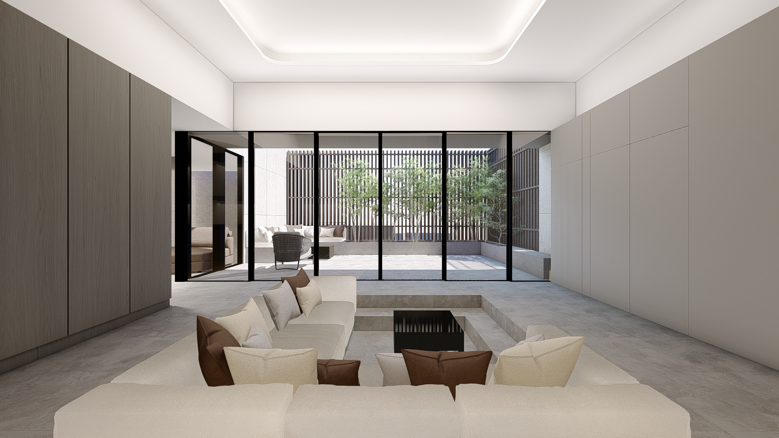
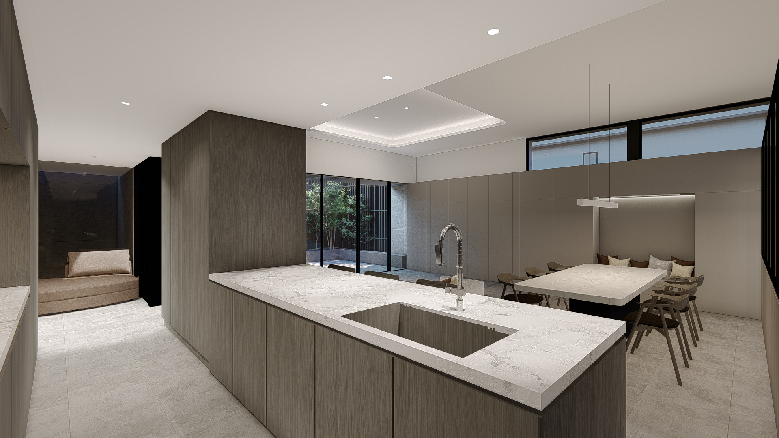
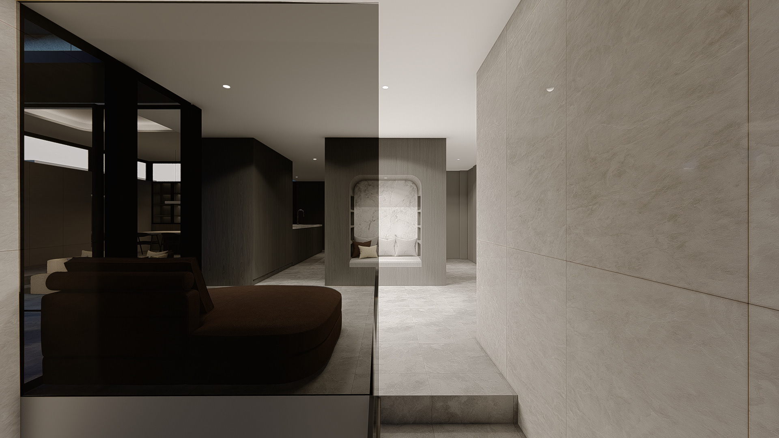
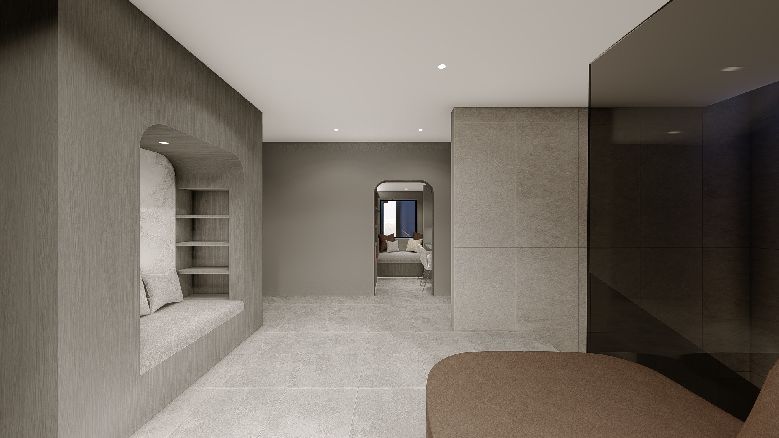
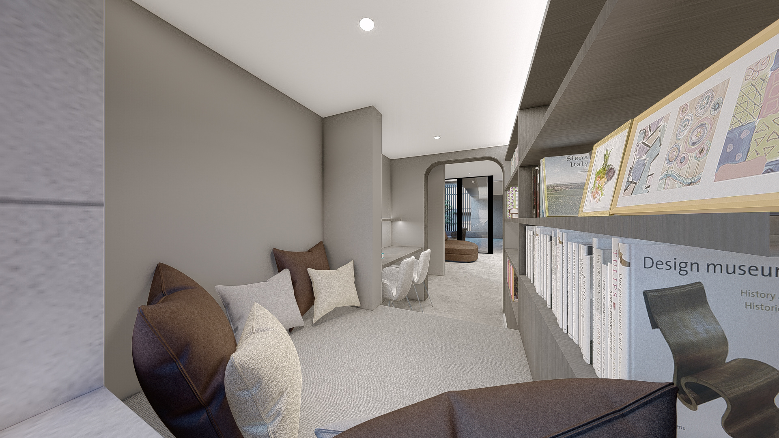
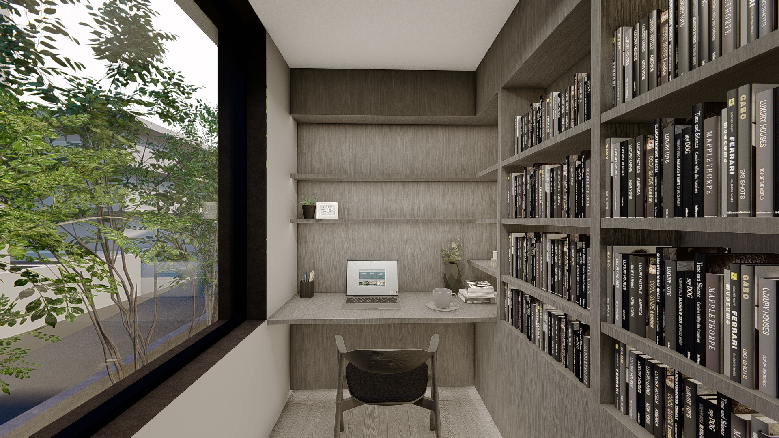
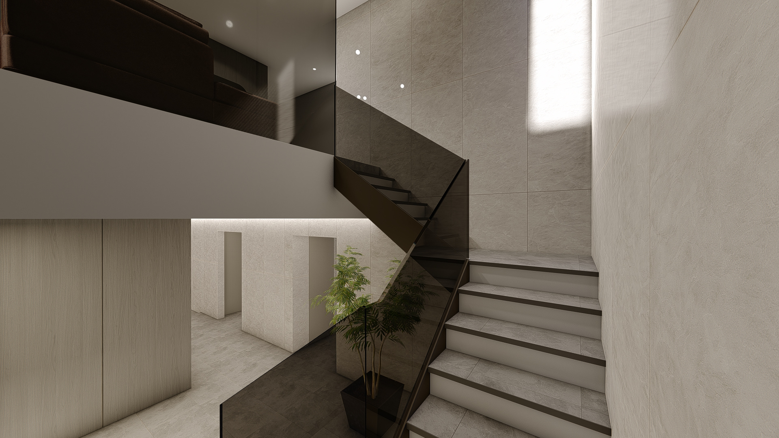
「家族で過ごす時間を大切にしたい」という施主の意向に応えるため、家族それぞれの居場所が室内に点在し、それらが有機的につながり合うプランを提案した。リビング・ダイニングを中心に、通路部に点在するヌック、ライブラリ、ソファスペースは、壁で完全に仕切るのではなく、視線が見え隠れする距離感の中に配置されている。家族はそれぞれ好きな場所を選びながらも、お互いの気配を感じながら過ごすことができ、「一緒にいながら一人になれる」「離れていながら繋がっている」という、距離感の選択肢を持った住まい方を目指した。
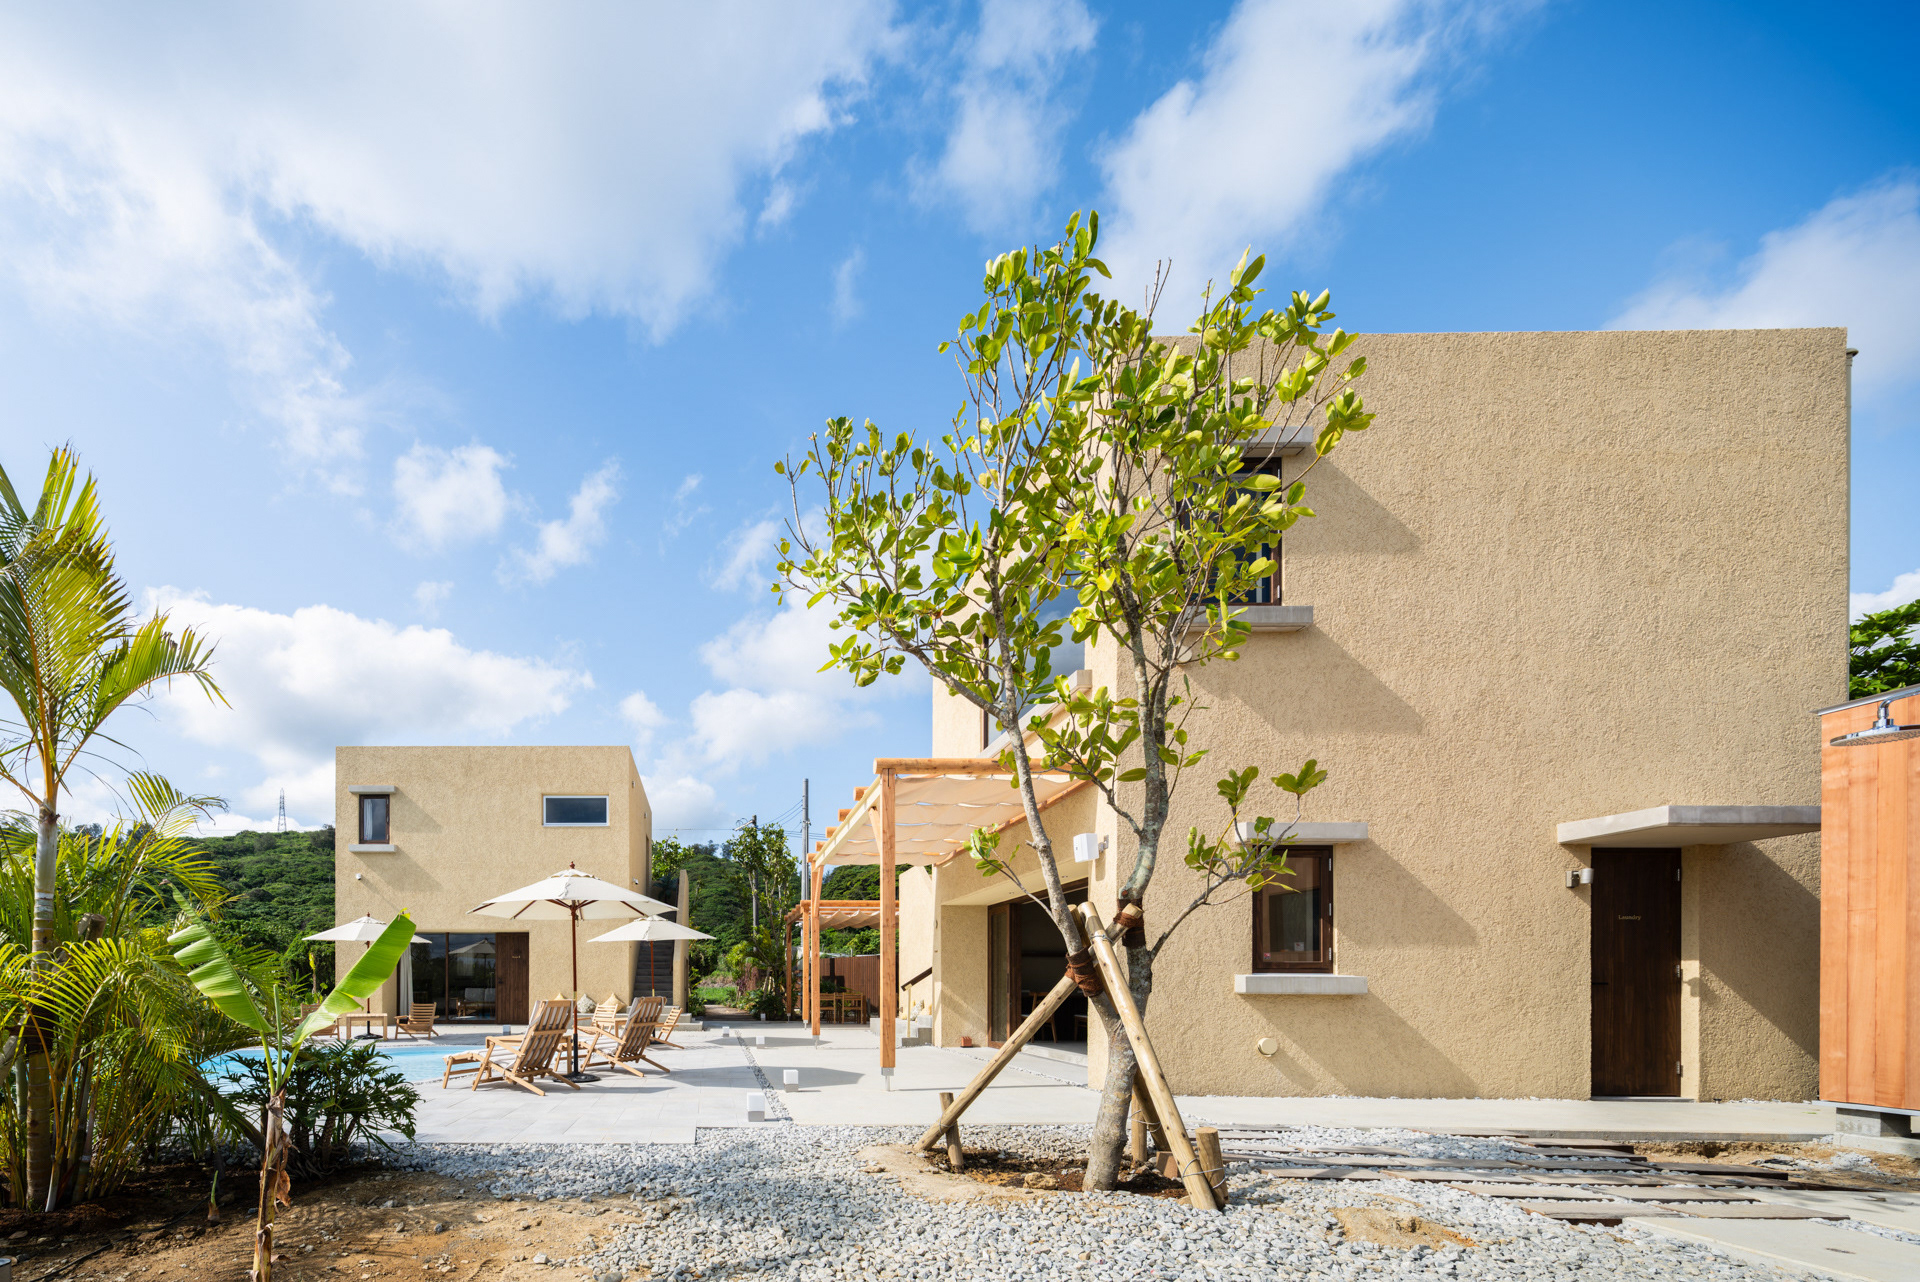
こうした、居場所を分散させながらも全体を一つの場としてまとめあげるアプローチは、私たちが『semilla NAGO OKINAWA』において、独立した居場所が点在しながら緩やかに繋がる村落的な空間構成を試みたことと通底している。この提案はその思想を住宅という、より親密なスケールへと置き換えた試みでもある。
**A Residential House Proposal**
This single-family house was planned for a quiet residential neighborhood on a corner site. While situated within a tranquil streetscape, the narrow frontage road presented a challenge: ensuring sufficient privacy. In response, we positioned the terrace to open only in directions where external sightlines posed no concern, and enclosed it with a louver screen. This strategy blocks views from the street while simultaneously admitting light and wind, creating a gentle transition between interior and exterior space.
To honor the clients' desire to "cherish time spent as a family," we proposed a floor plan in which each family member's personal place is dispersed throughout the interior, with these spaces organically connected to one another. Centered around the living-dining area, various personal spaces—nooks scattered along circulation routes, a library, sofa areas, and similar spaces—are arranged not as rooms divided by solid walls, but rather at distances where sightlines drift in and out of view. This allows family members to occupy their preferred locations while remaining aware of each other's presence, creating a dwelling that offers the freedom to choose one's distance: the capacity to be "together while alone," to be "apart yet connected."
This approach—dispersing dwelling places while unifying them into a single coherent whole—echoes the spatial strategy we explored in *Semilla NAGO OKINAWA*, where independent personal places are scattered throughout a gently connected village-like composition. This residential proposal transposes that philosophy to a more intimate domestic scale, demonstrating how the same design principles can function across different architectural contexts and programs.
【Data】
House I - Project
種別:コンペ(Unbuilt)
用途:個人住宅
構造:木造
敷地面積:258.24㎡
延床面積:255.05㎡
所在地:東京都
提案:2026 年6 月
House I - Project
Category: Competition (Unbuilt)
Usage: Private House
Structure: Wooden
Site: 258.24㎡
Total floor area: 255.05㎡
Location: Tokyo
Proposal date: June, 2026